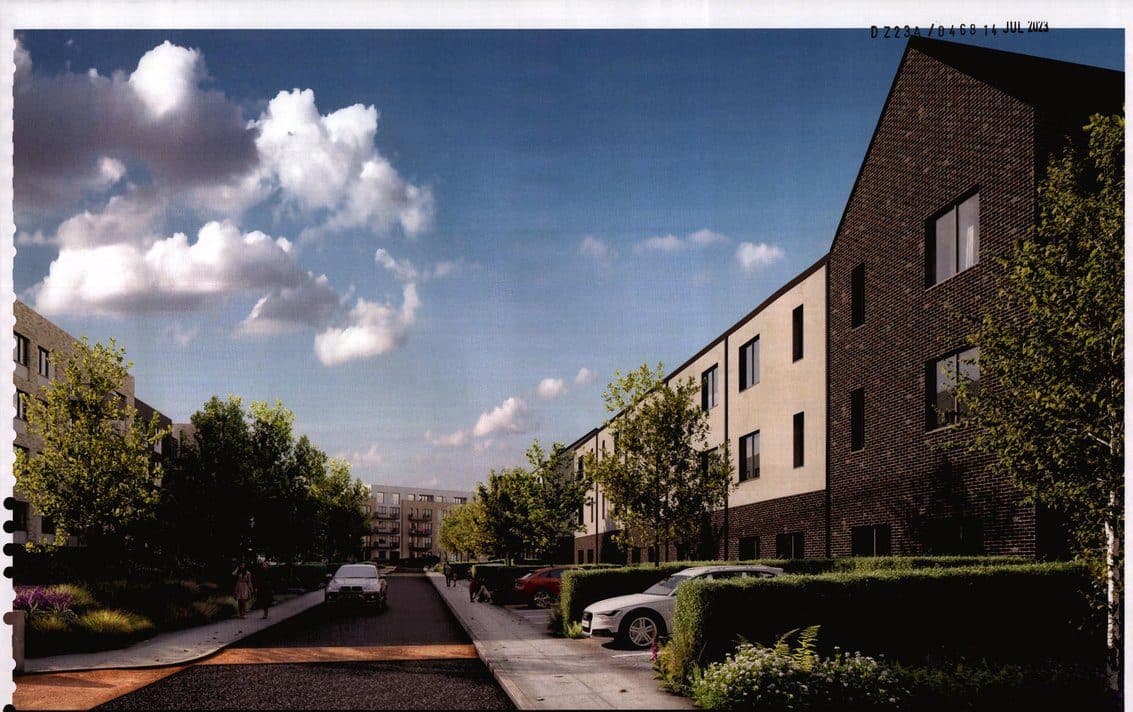
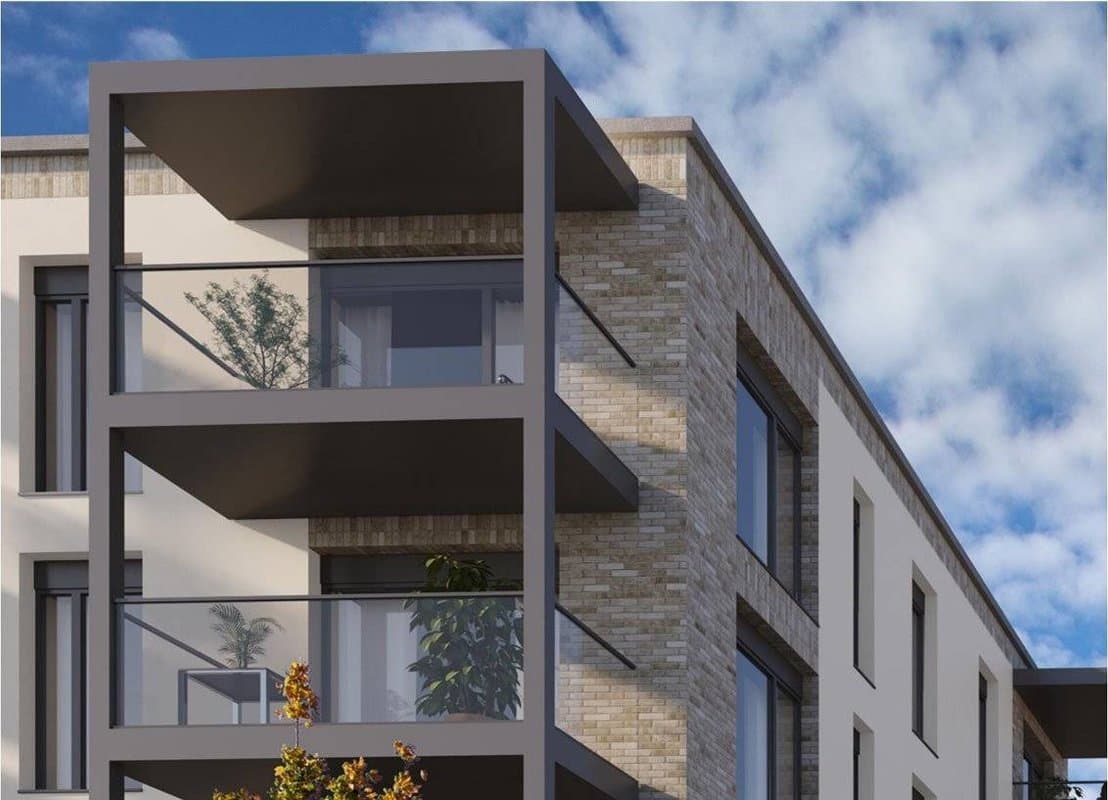
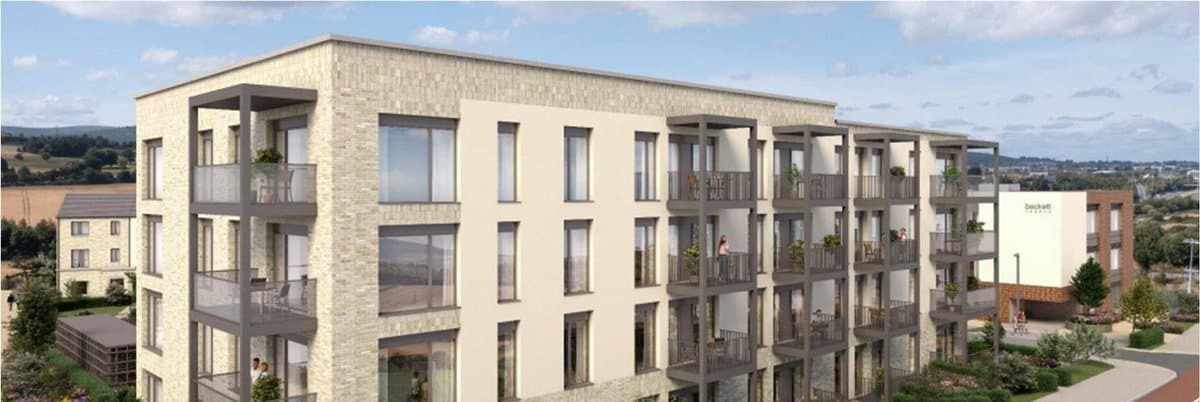
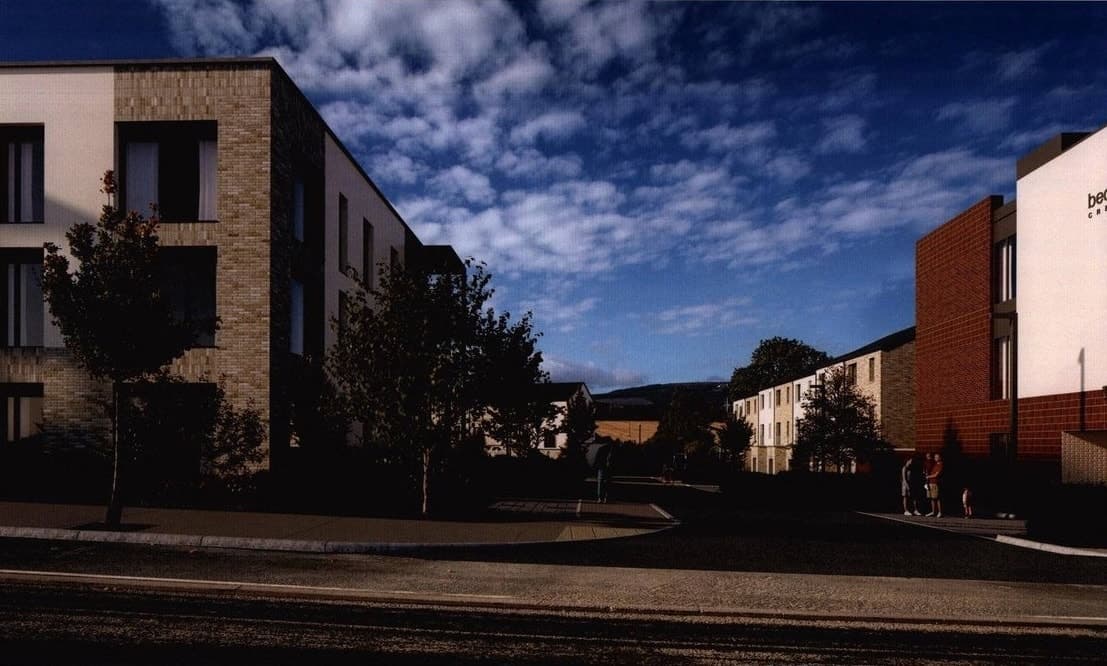
Permission is sought for amendments to development permitted under DZ21A/0334 consisting of:
• Building 1 – Change of unit type for unit no. A001 from permitted 2 bed 4 person to 3 bed 5 person; change of unit type for unit no. A002 from
permitted 2 bed 4 person to 1 bed 2 person; internal reconfiguration of unit no. C006; addition of 4no. 1 bed 2 person units, 2no. 2 bed 4 person
units and 1no. 3 bed 5 person units; omission of unit no. CL01 permitted 3 bed 5 person and its replacement with a bin store.
• Building 2 - Change of unit type for unit no. D007 from permitted 1 bed 2 person to 2 bed 4 person; change of unit type for unit no. D008 from
permitted 2 bed 4 person to 1 bed 2 person; change of unit type for unit no. E001 from permitted 1 bed 2 person to 2 bed 4 person; change of
unit type for unit no. F001 from permitted 1 bed 2 person to 2 bed 4 person; addition of 4no. 1 bed 2 person units, 1no. 2 bed 3 person units and
2no. 2 bed 4 person units; omission of unit no. DL07 permitted 1 bed 2 person and its replacement with a bin store.
• Building 3 - Change of unit type for unit no. G003 from permitted 2 bed 4 person to 3 bed 5 person; change of unit type for unit no. G004 from
permitted 2 bed 4 person to 2 bed 3 person; change of unit type for unit no. H005 from permitted 2 bed 4 person to 3 bed 5 person; change of
unit type for unit no. H006 from permitted 2 bed 4 person to 2 bed 3 person; addition of 3no. 3 bed 5 person units, 2no. 2 bed 4 person units;
omission of unit no. HL01 permitted 2 bed 4 person and its replacement with a bin store.
• 40no. permitted duplex units comprising of 22no. 3 bed 5 person and 18no. 2 bed 4 person units replaced with 28no. duplex units, comprising of
14no. 2 bed 4 person units and 14no. 3 bed 5 person units now to be provided in buildings, all 3 storeys in height.
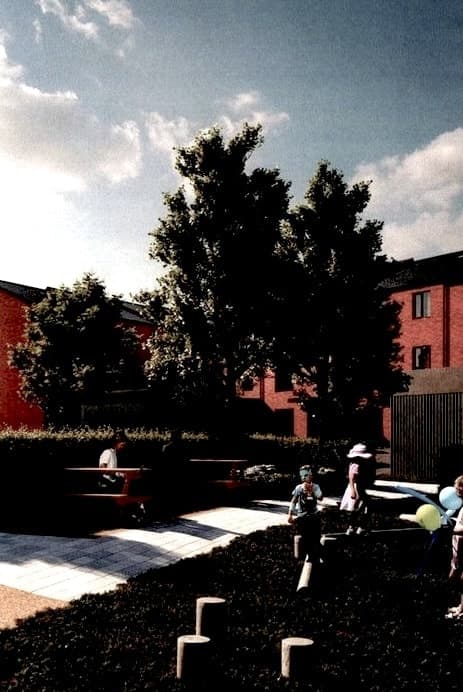
• Removal of 1st floor podium courtyard from permitted Apartment Buildings 1, 2 and 3, and associated partial removal of areas of permitted
basement car parking areas below, together with associated relocation of car parking under podium to on-street locations. Car parking provision
will remain as previously permitted, 555no. spaces (including provision of 114no. electric vehicle charging spaces). The courtyard for permitted
Apartment Buildings 1, 2 and 3 will now be at Ground Level.
• Amendments so as to facilitate the phased construction and phased occupation of the dwelling units;
• Increase in cycle parking provision spaces to now provide a total of 655no. bicycle parking spaces, consisting of 551no. long term and 104no. short
stay spaces including the relocation and resizing of 3no. permitted long term cycle shelters;
• Reduction of 4no. motorcycle parking spaces to provide a total of 22no. spaces;
• Relocation of permitted temporary creche from Building 3 to Building 2;
• Relocation of permitted internal bin and cycle stores at lower ground and ground floor levels;
• Revised basement level ventilation and refuse strategy;
• Omission of 1no. permitted ESB Substation and the relocation of another, resulting in 4no. ESB Substations in total;
• Alterations to the storm water drainage network permitted under planning reference DZ21A/0334 and provision of a new connection to the public
storm water sewer, including changes to the volume and discharge rate of the combined storm water attenuation tank permitted under planning
references DZ20A/0399 and DZ21A/0334;
• all associated site development and landscaping works, including associated adjustment of layout and levels to internal road, relocation of
stormwater attenuation cells and pipe network and basement access ramps and associated reconfiguration of external public realm and amenity
spaces, including streetscapes, public lighting, amenity open spaces and courtyards to Blocks 1, 2 and 3.
The proposed development consists of amendments to development permitted under Reg. Ref. DZ21A/0334 and is also an amendment to site
development and landscape works permitted under Reg. Refs. DZ20A/0399, DZ21A/1069 and DZ21A/1042. The amendments to the site development
and landscape works through the L1 tile are consistent with that proposed under a concurrent application Reg. Ref. DZ23A/0005. The overall
development will increase from 488no. permitted units to 492no. units.