Amends a permitted Tully scheme to add 4 apartments by raising part of Apartment Building 1 to 4 storeys.
Townlands of Laughanstown, and Brennanstown, Dublin 18
- 4
- extra apartments
- 4
- storeys
- 0.8
- hectare site
Nearby in Cherrywood
15 decisions within 250 m of this site
This site
2 other decisions on this land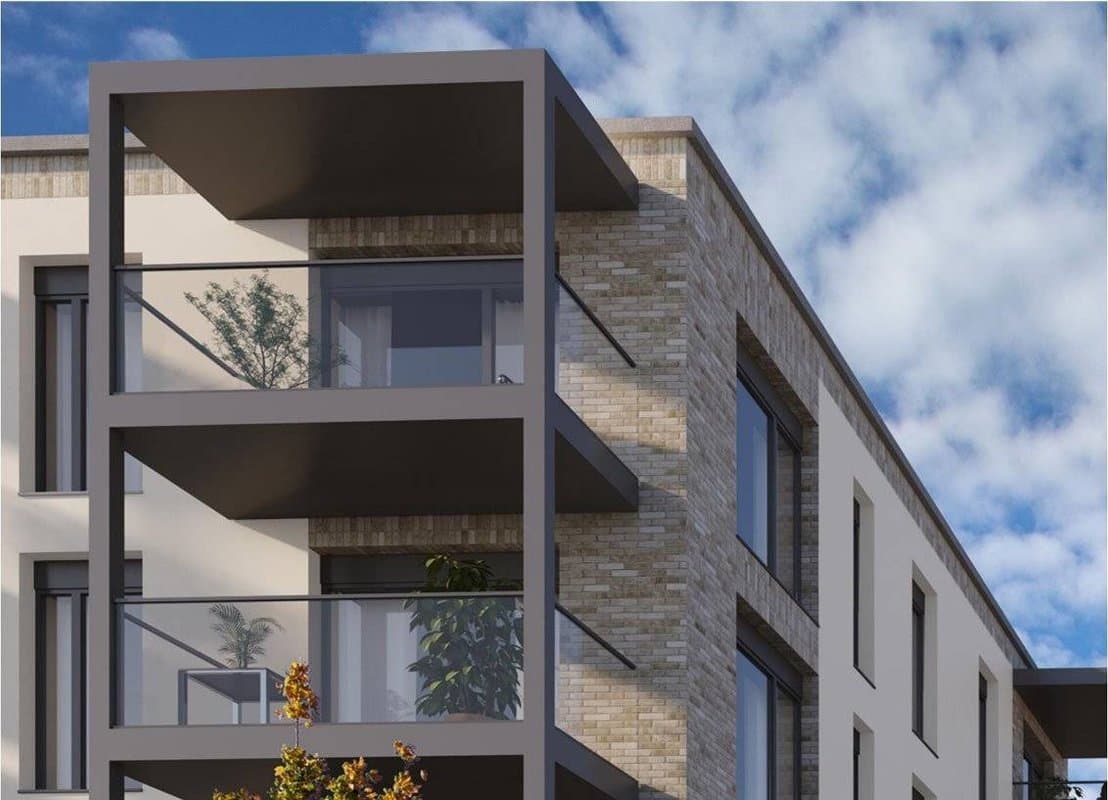
Granted · 29 Oct 2024
Amends a permitted Tully scheme to add 4 apartments by raising part of Apartment Building 1 to 4 storeys.
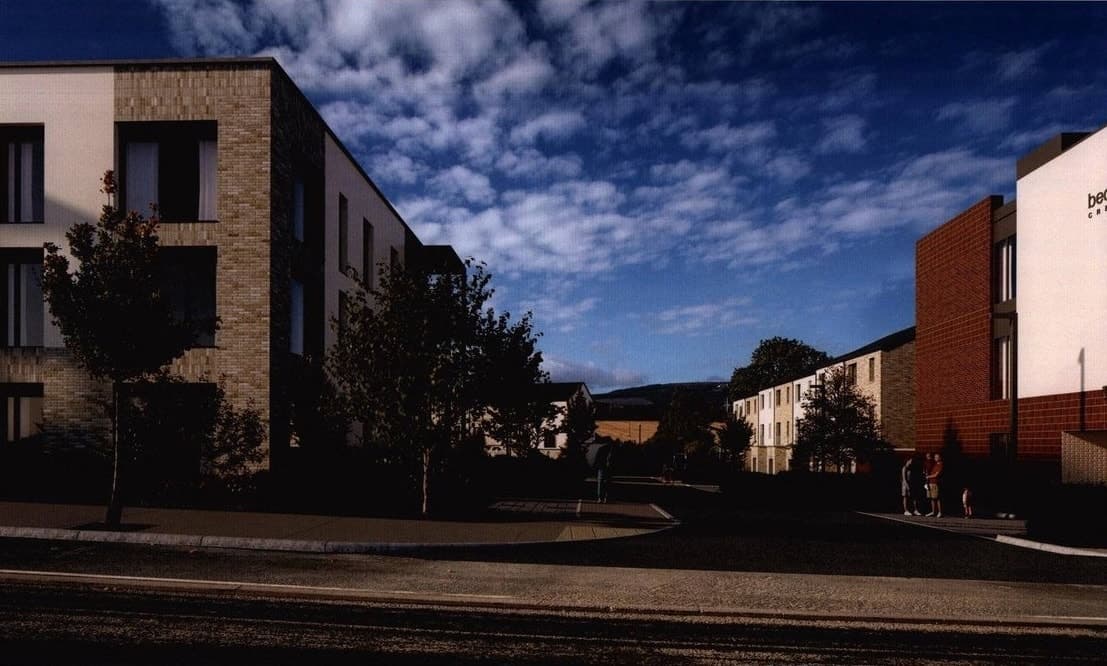
Granted · 8 Dec 2023
56 new homes and a 3-storey childcare centre on tile T13 beside Beckett Park and Castle Street in Tully.
Around it
13 within 250 mGranted · 13 Jul 2016
Beckett Park: a new 5.1-hectare public park in Tully with a sports pitch, tennis courts, playground and pavilion café.
Granted · 5 May 2022
47 apartments in a 4-storey block off Castle Street in Tully.
Granted · 22 Jan 2021
136 new homes, mostly houses and two-level apartments, in Tully between Castle Street and the Luas, plus the Castle Street extension.
Granted · 4 Feb 2019
Builds a drainage basin and regrades a future school site in Laughanstown.
Granted · 2 Feb 2022
Minor changes to a permitted 136-home scheme in Tully so it can be built and occupied in phases.
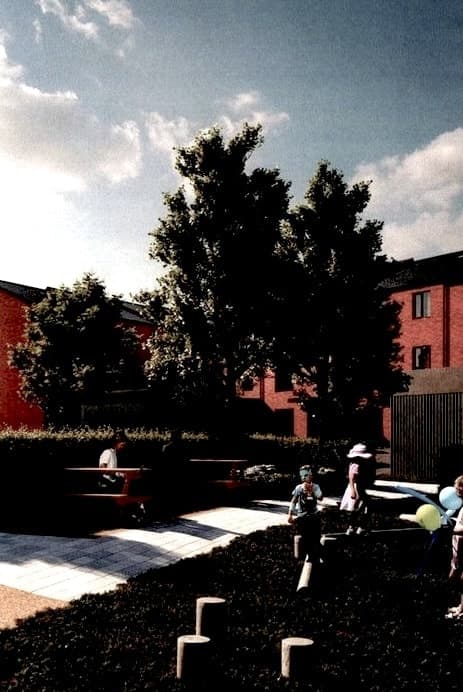
Granted · 22 Sep 2023
57 new homes, houses and 3-bed two-level apartments, off Gun and Drum Hill Road in Tully.
Granted · 18 Jan 2023
49 new houses on plot T11 west of Castle Street in Tully.
Refused or withdrawn · 7 Oct 2026
Combines two permitted shop units at Tully Village Centre into one convenience store with an off-licence.
Granted · 22 Mar 2023
71 homes, a crèche, shops and a community room on plot T11 west of Castle Street in Tully village centre.
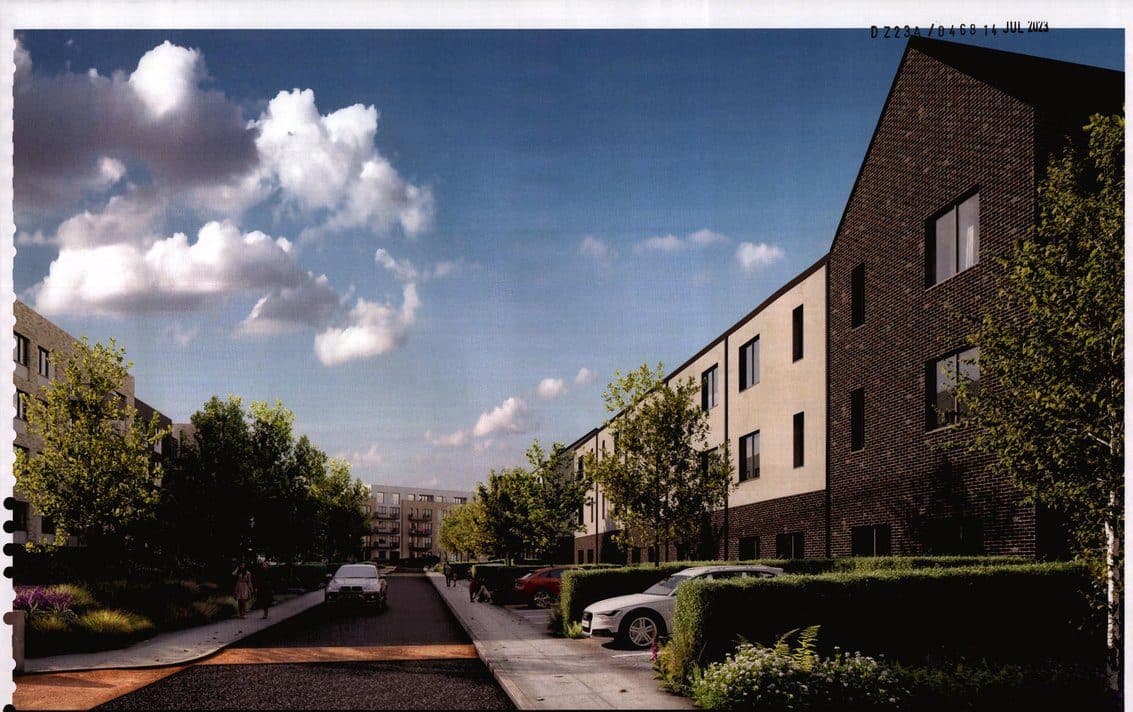
Granted · 9 May 2024
Amends a permitted Lehaunstown scheme to rearrange units, add 4 homes (488 to 492) and move a temporary crèche.
Refused or withdrawn · 23 Jun 2023
Amends a permitted Lehaunstown scheme to rearrange units and add 4 homes, taking it from 488 to 492.
Granted · 14 Feb 2024
Amends a permitted housing scheme at L1 West to change the internal layouts of its 4-bed houses and move the site compound.