Beckett Park: nowy park publiczny o powierzchni 5.1 ha w Tully z boiskiem, kortami tenisowymi, placem zabaw i pawilonem z kawiarnią.
Laughanstown, Dublin 18, (Beckett Park)
- 5.1
- ha parku
- 6
- kortów tenisowych
- 52
- miejsca parkingowe
Laughanstown, Dublin 18, (Beckett Park)
Od decyzji w sprawie wniosków w Strategicznej Strefie Rozwoju (SDZ) nie można odwołać się do An Coimisiún Pleanála. Można je zaskarżyć tylko w Sądzie Najwyższym (High Court) w trybie kontroli sądowej (judicial review).
Wczytywanie dokumentów z portalu rady…
Nowy park publiczny o powierzchni około 5.1 ha w Development Area 8 (Tully).
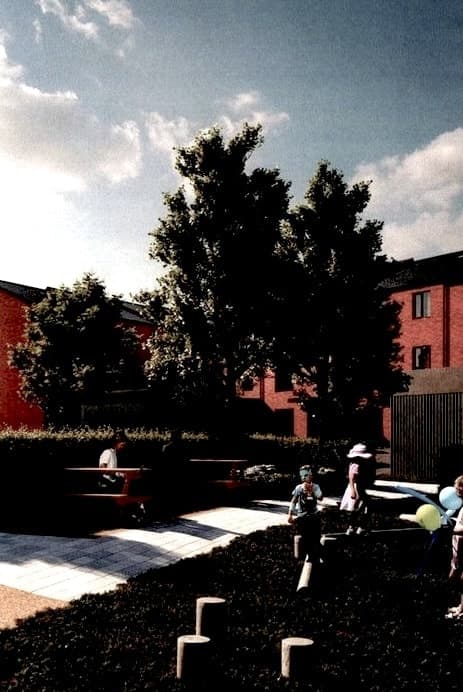
Boisko ze sztuczną nawierzchnią (106 m x 66 m), 6 kortów tenisowych na każdą pogodę, wielofunkcyjne boisko, tory do gry w bule, plac zabaw o powierzchni około 400 m² i siłownia na świeżym powietrzu o powierzchni około 500 m². Pawilon o powierzchni 387 m² mieści szatnie, publiczne toalety i kawiarnię.
Dwa parkingi z łącznie 52 miejscami, stojaki na rowery przy wejściach i nowa droga lokalna do południowego parkingu.
Ukształtowany teren, łąka kwietna, rodzime drzewa i żywopłoty, ścieżka przyrodnicza oraz oświetlenie boiska i kortów.
Napisane przez AI na podstawie opisu rady. Oficjalnym źródłem są dokumenty.
This application relates to development within the Cherrywood Strategic Development Zone (SDZ) and is subject to the Cherrywood Planning Scheme 2014. Permission for the construction of a Public Park known as Beckett Park as approved under the Cherrywood Planning Scheme (2014) on lands (c5.1HA). The proposed development will consist of: earthworks/reshaping of existing lands to provide areas of passive and active open space (including formal play areas) with hard and soft landscaping, ancilla...
This application relates to development within the Cherrywood Strategic Development Zone (SDZ) and is subject to the Cherrywood Planning Scheme 2014. Permission for the construction of a Public Park known as Beckett Park as approved under the Cherrywood Planning Scheme (2014) on lands (c5.1HA). The proposed development will consist of: earthworks/reshaping of existing lands to provide areas of passive and active open space (including formal play areas) with hard and soft landscaping, ancillary building, lighting, CCTV, signage (information and directional), tree, hedgerow and shrub planting, paths, retaining walls, access road and parking and all ancillary site and development works all on a site extending to c5.1HA. The site is within Development Area 8 (Tully) of the Cherrywood Planning Scheme (2014). The key elements of the Beckett Park proposal include the following: 1. Active and passive open space areas including open play areas (grassed), central plaza space, park seating, bins, general park information signage, nature trail signage, earth mounds, wildflower meadow, new native tree, hedgerow and shrub planting. 2. Formal play areas including an all-weather sports pitch (106x66m), 6 no. All-Weather Tennis Courts, Multi-Use Games Area (MUGA) suitable for 5-a-side soccer, hockey, basketball etc.), boules court (4no. lanes, each 15x4m), outdoor playground area (c400sq.m.) and outdoor gym (c500sq.m). Flood lighting will be provided to the sports pitch and tennis courts. 3. Pavilion building (c387 sq.m. gross floor area) including changing rooms. facilities for the all-weather sports pitch and tennis courts, public toilets and a cafe with outdoor terrace seating. 4. 2 no. car parking areas (total no. of parking spaces 52) to cater for all-weather pitch/tennis courts (co-located adjacent to future school sites) and cycle parking at entrances to the park. 5. Construction of Level 5 road south of Beckett Parking providing access to the southern car park. This road is identified on Map 4.5 of the Planning Scheme. The access road for the northern carpark is proposed under Reg Ref DZ15A/0758. 6. Permanent boundary treatments are proposed including perimeter fencing to park boundary/road edges (1.8m), ball stop fencing to sports pitch, tennis courts and MUGA (3m), low railing to playground area (1.2m) and temporary fencing to secure park prior to opening (1.8m).