56 nowych domów i mieszkań oraz 3-kondygnacyjny żłobek na działce T13 przy Beckett Park i Castle Street w Tully.
Townlands of Laughanstown and Brennanstown, Dublin 18
- 56
- domów i mieszkań
- 773
- m² żłobka
- 78
- miejsc parkingowych
W pobliżu w Cherrywood
15 decyzji w promieniu 250 m od tego terenu
Ten teren
2 inne decyzje na tym terenie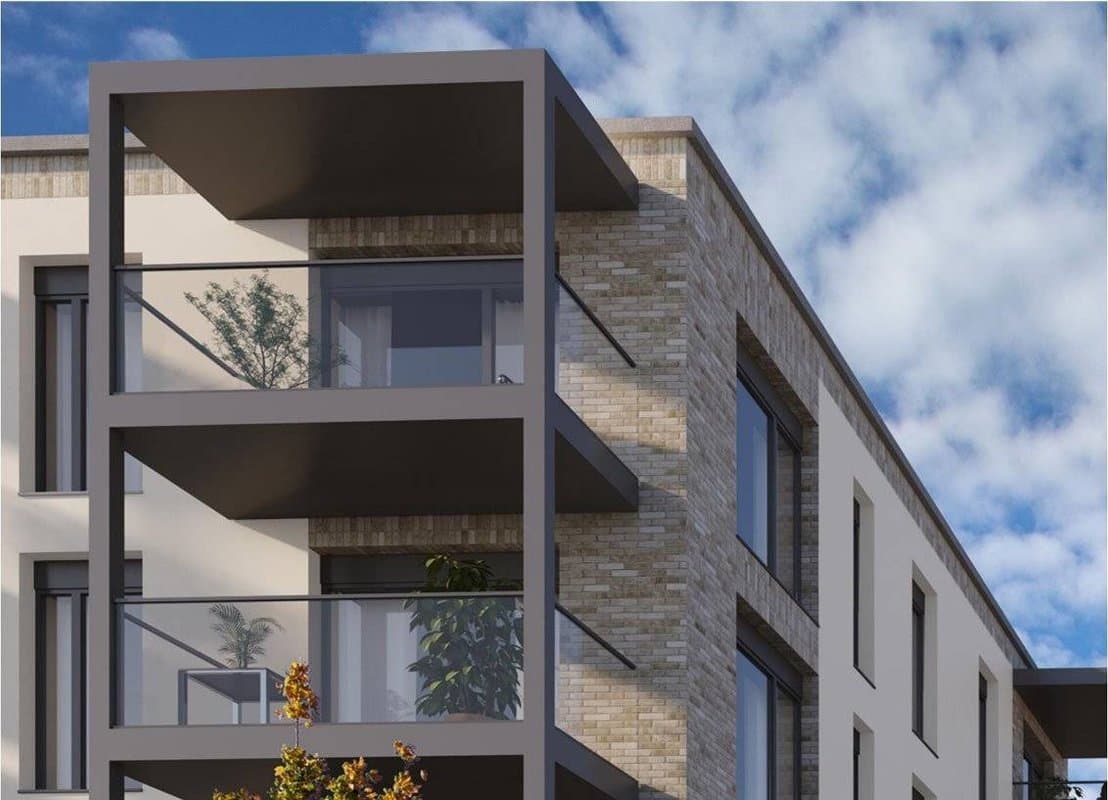
Zgoda wydana · 29 paź 2024
Zmiana zatwierdzonego osiedla w Tully: 4 dodatkowe mieszkania, bo część Apartment Building 1 będzie miała 4 piętra.
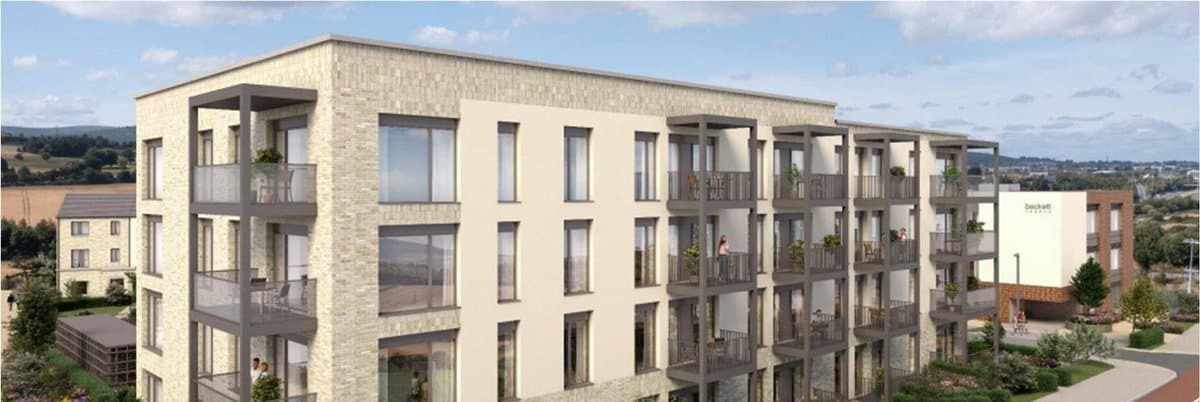
Odmowa lub wycofany · 4 wrz 2024
Zmiana zatwierdzonego osiedla w Tully: 4 dodatkowe mieszkania, bo część Apartment Building 1 będzie miała 4 piętra.
Wokół
W promieniu 250 m: 13Zgoda wydana · 13 lip 2016
Beckett Park: nowy park publiczny o powierzchni 5.1 ha w Tully z boiskiem, kortami tenisowymi, placem zabaw i pawilonem z kawiarnią.
Zgoda wydana · 5 maj 2022
47 mieszkań w 4-piętrowym budynku przy Castle Street w Tully.
Zgoda wydana · 22 sty 2021
136 nowych domów i mieszkań, głównie domy i mieszkania dwupoziomowe, w Tully między Castle Street a Luas, oraz przedłużenie Castle Street.
Zgoda wydana · 4 lut 2019
Zbiornik retencyjny i wyrównanie terenu pod przyszłą szkołę w Laughanstown.
Zgoda wydana · 2 lut 2022
Drobne zmiany w zatwierdzonym osiedlu na 136 domów i mieszkań w Tully, aby można je było budować i zasiedlać etapami.
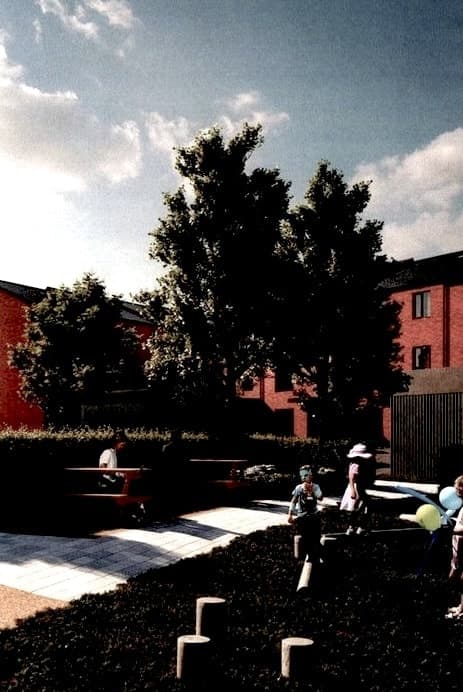
Zgoda wydana · 22 wrz 2023
57 nowych domów i mieszkań (domy i dwupoziomowe mieszkania z trzema sypialniami) przy Gun and Drum Hill Road w Tully.
Zgoda wydana · 18 sty 2023
49 nowych domów na działce T11 na zachód od Castle Street w Tully.
Odmowa lub wycofany · 7 paź 2026
Połączenie dwóch zatwierdzonych sklepów w centrum Tully w jeden sklep spożywczy z działem alkoholowym.
Zgoda wydana · 22 mar 2023
71 domów i mieszkań, żłobek, sklepy i sala dla mieszkańców na działce T11 na zachód od Castle Street, w centrum Tully.
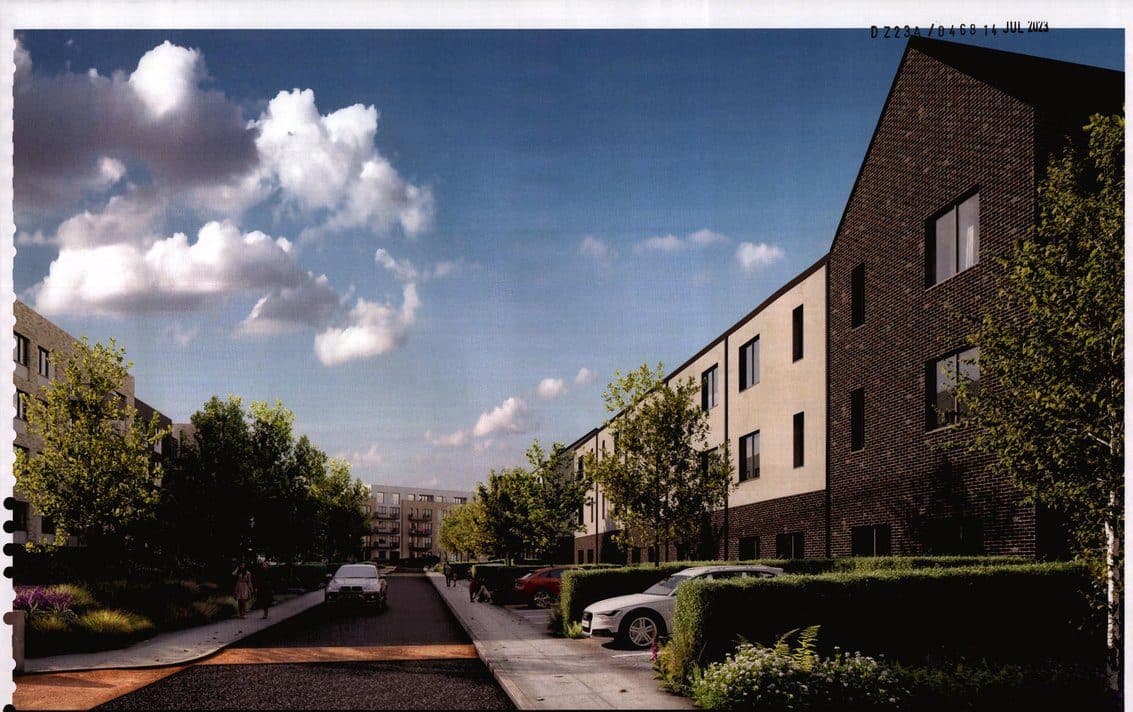
Zgoda wydana · 9 maj 2024
Zmiana zatwierdzonego osiedla w Lehaunstown: nowy układ lokali, 4 dodatkowe domy i mieszkania (492 zamiast 488) i przeniesiony tymczasowy żłobek.
Odmowa lub wycofany · 23 cze 2023
Zmiana zatwierdzonego osiedla w Lehaunstown: nowy układ lokali i 4 dodatkowe domy i mieszkania (492 zamiast 488).
Zgoda wydana · 14 lut 2024
Zmiana zatwierdzonego osiedla L1 West: nowy układ wnętrz domów z czterema sypialniami i przeniesione zaplecze budowy.