Budynek wielofunkcyjny w Town Centre 3: 8-piętrowy biurowiec i 198 mieszkań na wynajem.
1.86 ha in the townlands of Cherrywood, Dublin 18 (also Co. Dublin)--TC3
- 198
- mieszkań
- 12,151
- m² biur
- 381
- miejsc parkingowych
1.86 ha in the townlands of Cherrywood, Dublin 18 (also Co. Dublin)--TC3
Od decyzji w sprawie wniosków w Strategicznej Strefie Rozwoju (SDZ) nie można odwołać się do An Coimisiún Pleanála. Można je zaskarżyć tylko w Sądzie Najwyższym (High Court) w trybie kontroli sądowej (judicial review).
Wczytywanie dokumentów z portalu rady…
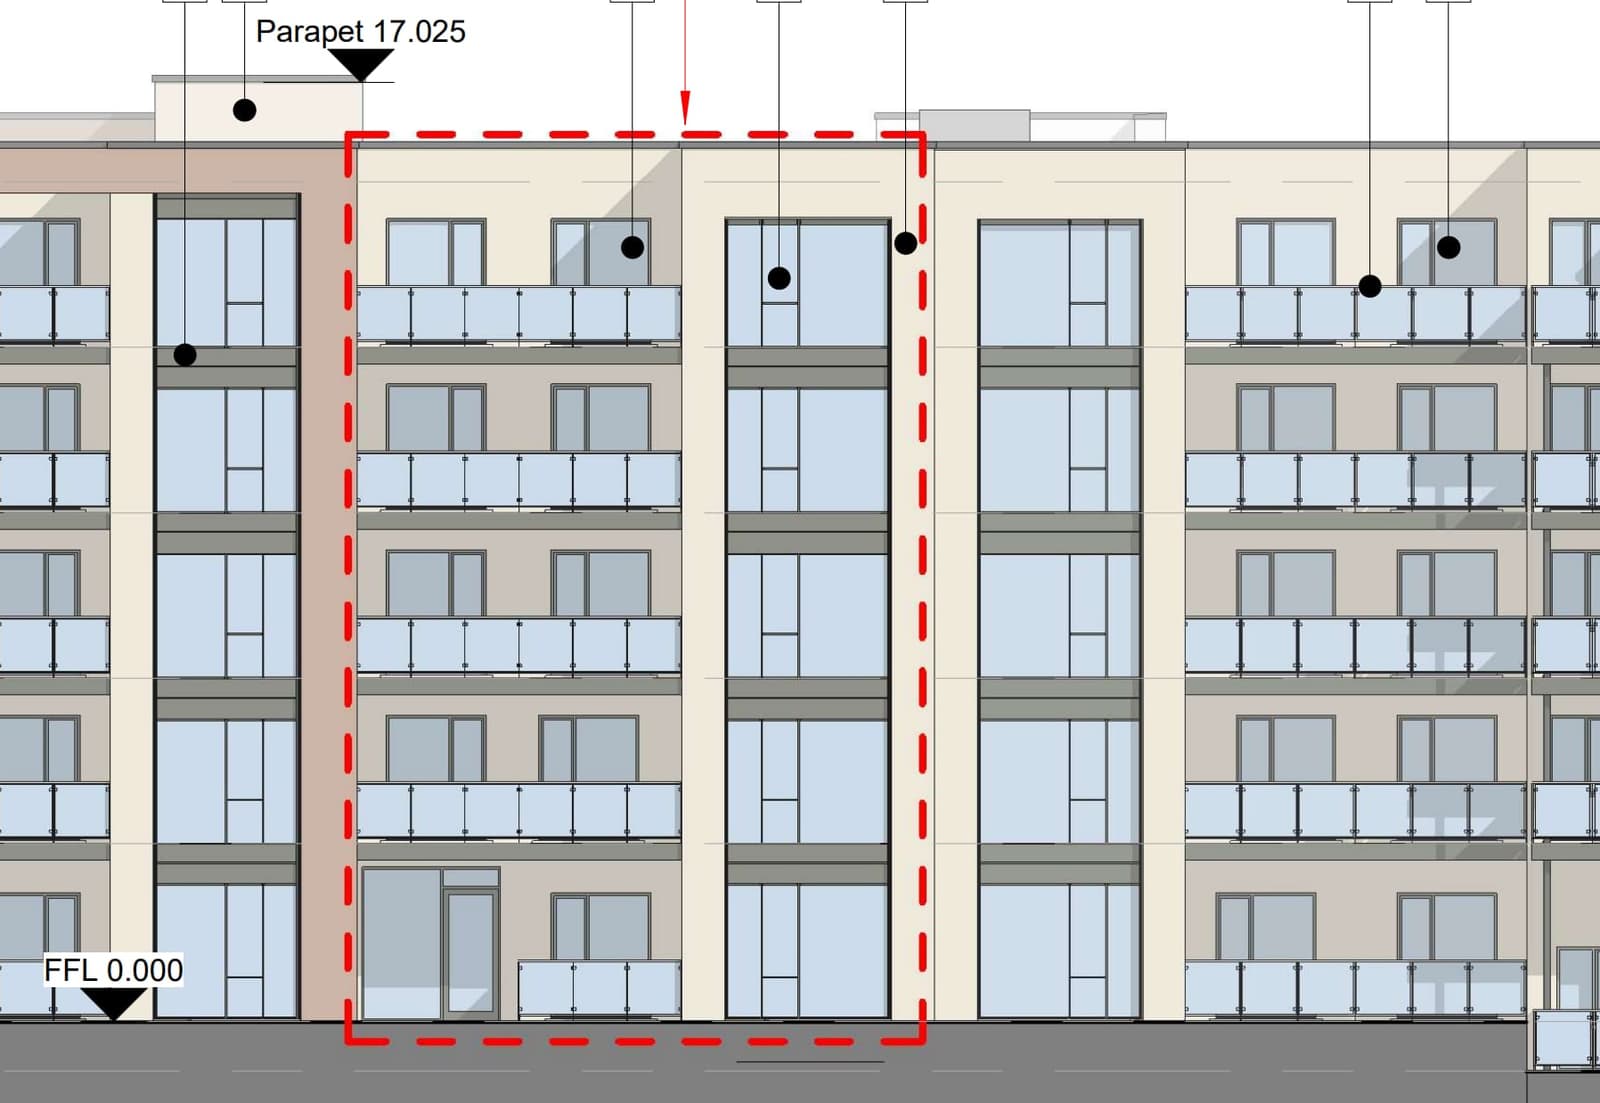
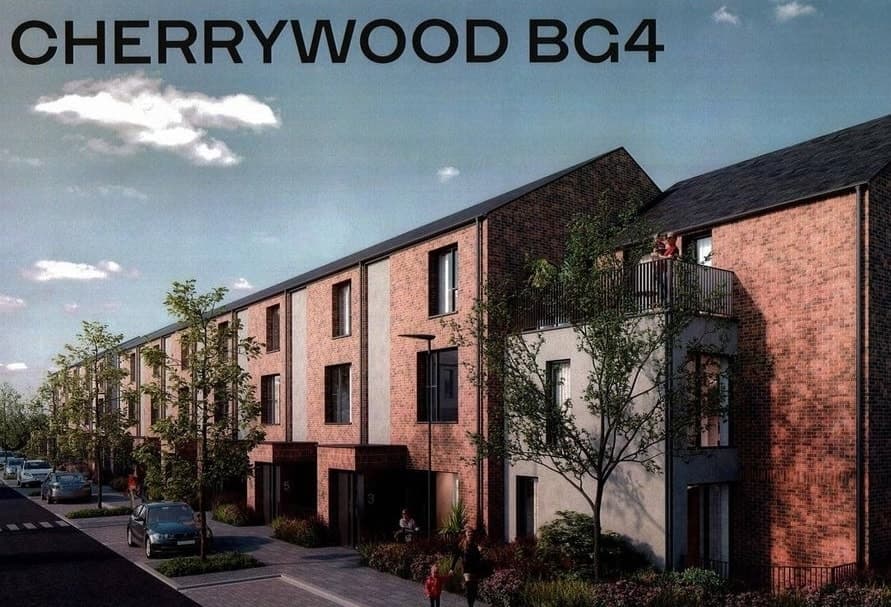
Zabudowa o wysokości od 2 do 8 pięter nad dwoma poziomami garażu, na działce 1.86 ha przy przystanku Luas Bride's Glen.
198 mieszkań budowanych na wynajem (31 kawalerek, 55 z jedną sypialnią, 112 z dwiema) w dwóch budynkach o 2–5 piętrach, z 1,606 m² wspólnych pomieszczeń dla mieszkańców.
Biurowiec o powierzchni 12,151 m² i wysokości do 8 pięter oraz około 1,431 m² na kawiarnie i restauracje.
Garaż podziemny na 201 aut mieszkańców i 180 aut firmowych oraz 640 miejsc na rowery. Dwa wjazdy od Cherrywood Avenue.
Place publiczne, zielone dachy na wszystkich budynkach i odwodnienie przyjazne środowisku.
Napisane przez AI na podstawie opisu rady. Oficjalnym źródłem są dokumenty.
Permission for a mixed use development. The site located in the Cherrywood Planning Scheme area and forms part of the south eastern portion of the block Town Centre 3 (TC3). The site is bound by the Luas green line to the east (adjacent the Bride`s Glen terminus), Grand Parade to the east, Cherrywood Avenue to the south and west, and the R118 road (Wyattville Link Road) to the north. The development will consist of the following:- Construction of a mixed-use development ranging in height from...
Permission for a mixed use development. The site located in the Cherrywood Planning Scheme area and forms part of the south eastern portion of the block Town Centre 3 (TC3). The site is bound by the Luas green line to the east (adjacent the Bride`s Glen terminus), Grand Parade to the east, Cherrywood Avenue to the south and west, and the R118 road (Wyattville Link Road) to the north. The development will consist of the following:- Construction of a mixed-use development ranging in height from 2 no. storeys to 8 no storeys from street/podium level over two basement levels. The overall development comprises 12,705 sqm residential, 12,151 sqm office (High Intensity Employment) and 1,431 sqm café restaurant (non retail) uses of development with an overall total, including ancillary spaces of 32,666 sqm. - Provision of an office building (High Intensity Employment) of 12,151 sqm up to 8 no. storeys in height to the south east corner of the site (Block TC3-1) including restaurant/café (non retail) uses comprising 1,353 sqm at ground/street level. - Provision of 198 no. Built-To-Rent apartments units in two blocks ranging in height from 2 to 5 storeys over basement; comprising of 31 studios, 55 no. 1 bedroom units and 112 no. 2 bedroom units with associated balconies and terraces. - Provision of café/restaurant (non retail) unit (78 sqm) at ground floor level of the residential Block TC3-8 fronting the central diagonal public space through the TC3 site; - The proposed development will also include the provision of communal and private open space include courtyard areas, terraces and balconies and roof terraces and the provision of tenant shared services, facilities and amenity space (1,606 sqm); - Provision of public open space including public plaza areas, footpaths, parking, loading bays, landscaping works and boundary treatments; - Provisions of two vehicular access points to basement level (below podium) from Cherrywood Avenue; - Parking at basement level (below podium) for 201 no. residential car parking spaces, 180 no. commercial car parking spaces. 640 no. bicycle spaces are proposed at basement and ground/street level (podium level); - The proposed development includes, SUDs drainage, the provision of green roofs throughout and all associated site development works and services and plant. - The proposed residential development is a `Build-to-Rent`scheme in accordance with Specific Planning policy 7 and 8 as set out in the `Sustainable Urban Housing: Design Standards for New Apartments - Guidelines for Planning Authorities (2018)`. This application relates to development in the Cherrywood Strategic Development Zone (SDZ) and is subject to the Cherrywood Planning Scheme 2014 (as amended).