Biurowiec o wysokości do 8 pięter z kawiarniami na parterze, na rogu Town Centre 3, przy przystanku Luas Bride's Glen.
c.0.95 ha townland, Cherrywood, Dublin 18 (also Co. Dublin)
- 13,487
- m² biur
- 151
- miejsc parkingowych
- 146
- miejsc na rowery
W pobliżu w Cherrywood
37 decyzji w promieniu 250 m od tego terenu
Ten teren
1 inna decyzja na tym terenieZgoda wydana · 7 cze 2023
Zmiany w zatwierdzonym garażu podziemnym w Town Centre 3, aby później mógł się połączyć z większym garażem TC3.
Wokół
W promieniu 250 m: 36Zgoda wydana · 13 kwi 2021
Budynek wielofunkcyjny w Town Centre 3: 8-piętrowy biurowiec i 198 mieszkań na wynajem.
Odmowa lub wycofany · 28 sty 2008
Wielopoziomowy parking na 1,081 samochodów z 10 sklepami na parterze w Cherrywood Business Park.
Zgoda wydana · 31 paź 2018
System trzech stawów odwadniających z trasą pieszo-rowerową na południe od Cherrywood Avenue.
Zgoda wydana · 29 cze 2026
Zmiana zatwierdzonego osiedla przy Cherrywood Avenue: 70 zamiast 67 mieszkań i więcej miejsc parkingowych.
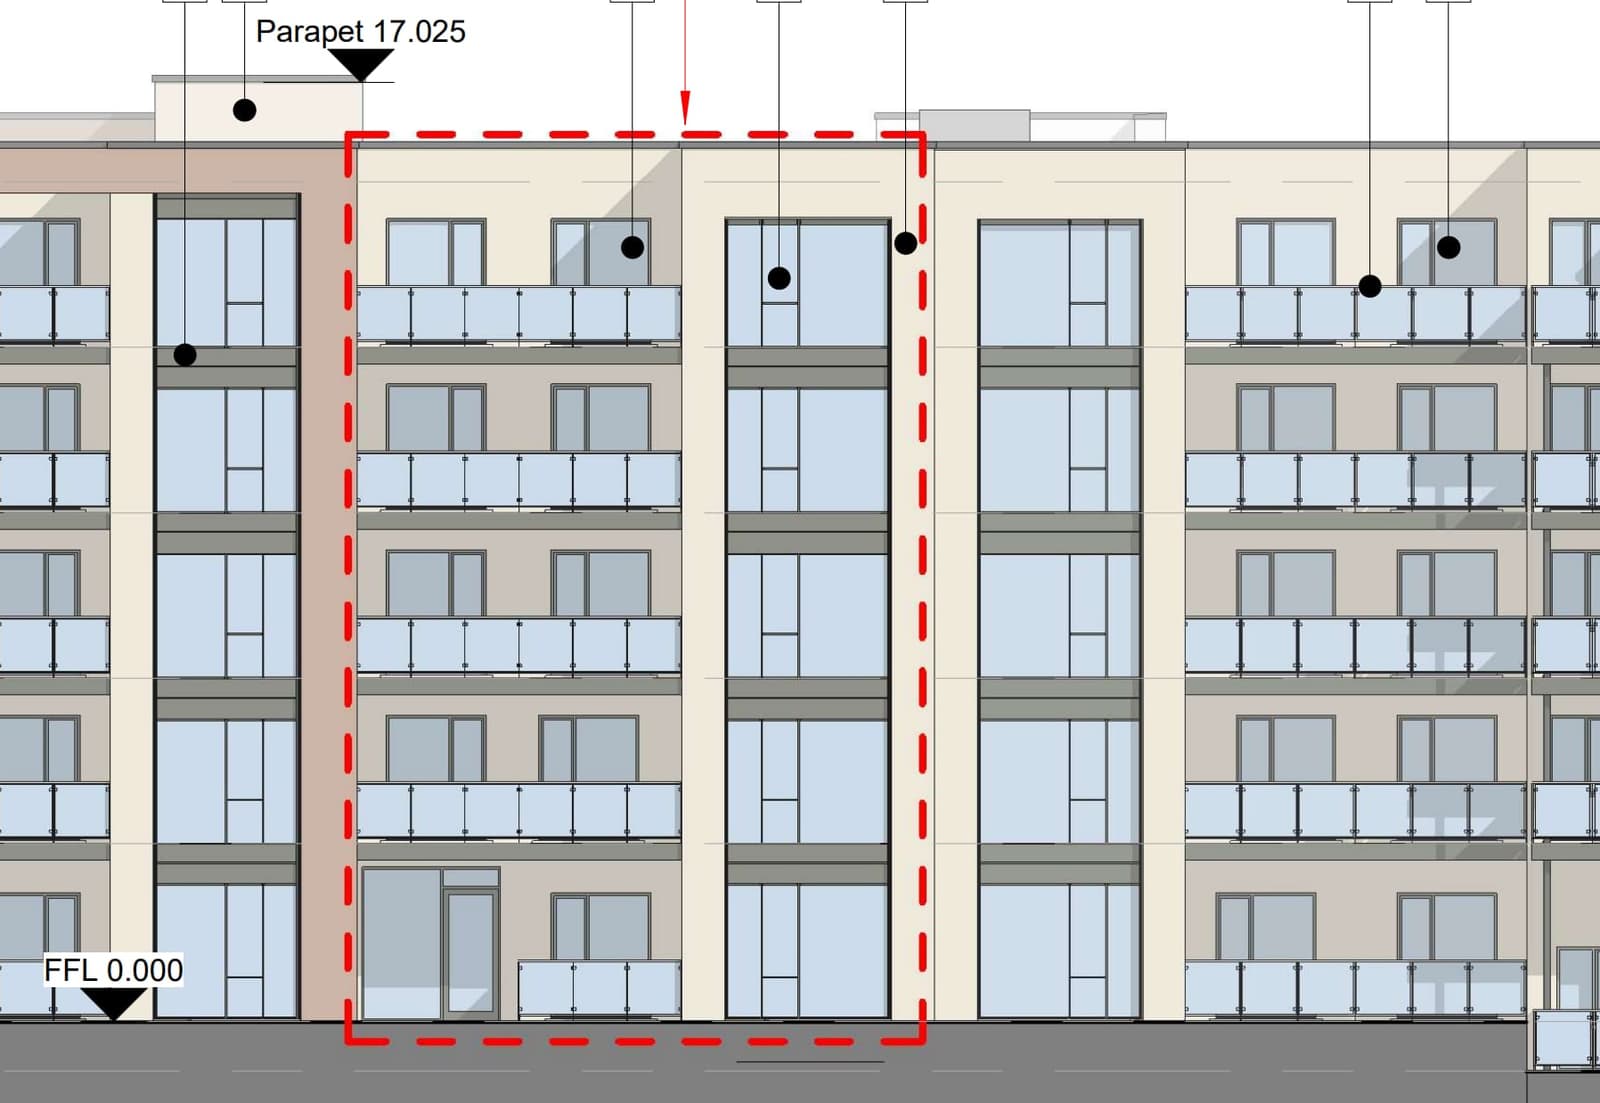
Odmowa lub wycofany · 22 gru 2025
Zmiana zatwierdzonego osiedla przy Cherrywood Avenue: 70 zamiast 67 mieszkań i więcej miejsc parkingowych.
Zgoda wydana · 28 cze 2023
5-piętrowy blok z 70 mieszkaniami przy Cherrywood Avenue, obok Cherrywood Business Park.
Zgoda wydana · 14 lip 2003
Wniosek o zgodę na zachowanie już postawionego słupa linii ESB 38 kV w Cherrywood Business Park.
Zgoda wydana · 24 maj 2011
Parking Park & Ride na 197 miejsc obok przystanku Luas Brides Glen.
Zgoda wydana · 20 cze 2023
418 mieszkań na wynajem w czterech budynkach do 5 pięter w Town Centre 3, ze sklepami, kawiarniami i przestrzenią dla mieszkańców.
Zgoda wydana · 26 sty 2018
Nowy czteropiętrowy biurowiec G3 przy Cherrywood Avenue w Cherrywood Business Park.
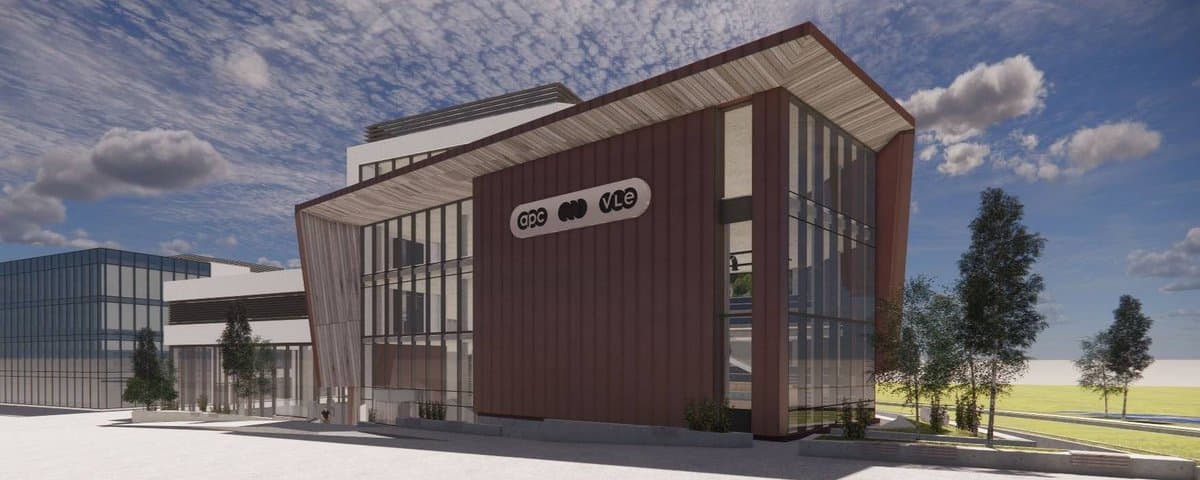
Zgoda wydana · 19 gru 2024
4-piętrowy biurowiec z laboratoriami dla firm naukowych i technologicznych na Block G3 w Cherrywood Business Park.
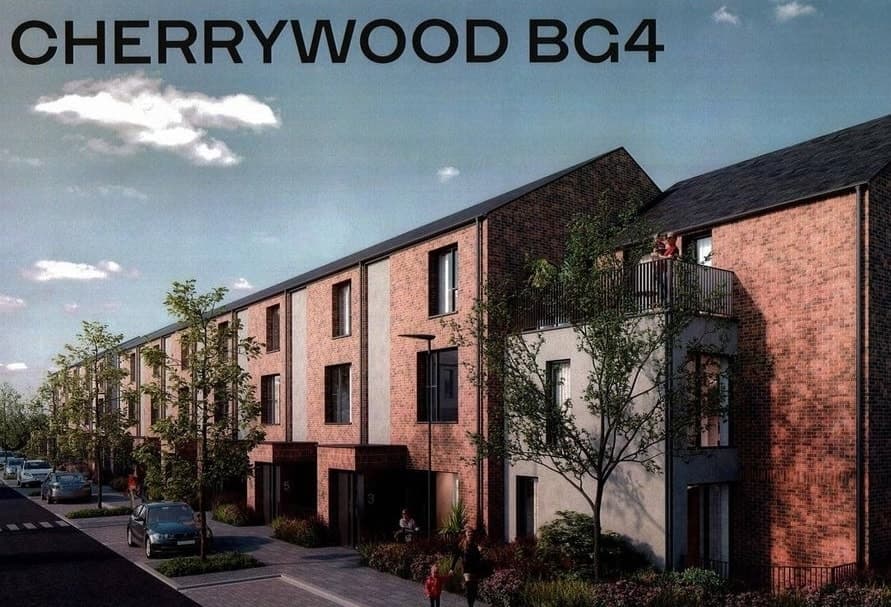
Zgoda wydana · 2 lis 2023
44 domy i mieszkania (domy i lokale dwupoziomowe) przy Cherrywood Avenue.