建一处地面燃气管道设施,并从 Lehaunstown Lane 新修一条 601 米长的进出通道。
Lands (c.1.87 ha) in the townland of Laughanstown, Dublin 18
- 1.87
- 公顷
- 601
- 米通道
- 2
- 个构筑物
Cherrywood 附近项目
此地点 500 米内有 16 项决定
周边
500 米内有 16 项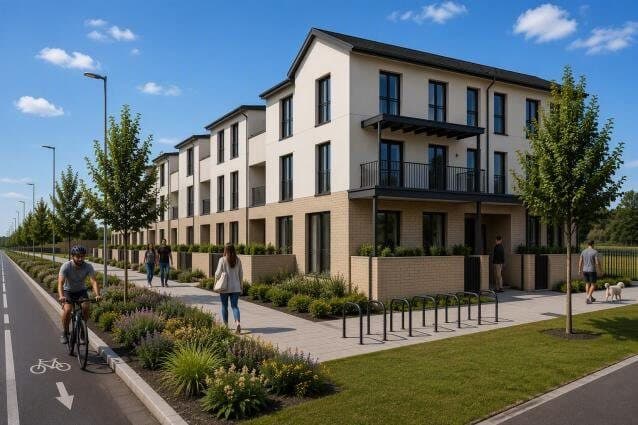
已要求补充资料 · 2026年9月22日
在 Macnebury 的 Bishop Street 旁建 32 套新住宅,主要是三居室复式公寓。
已获批 · 2022年11月11日
约 1.6 公里的新道路,包括 Beckett Road 及其从 Wyattville Link Road 下方穿过的地下通道,另在一座古代楔形墓周围建公园。
已要求补充资料 · 2026年9月22日
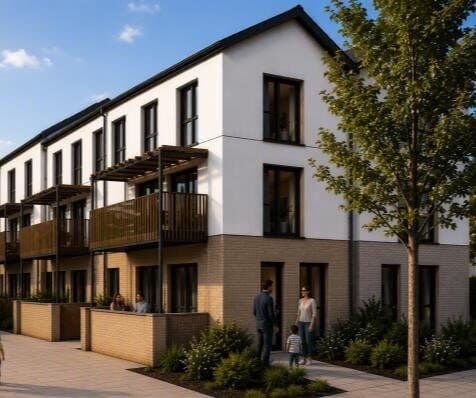
在 Macnebury 的 Castle Street 旁建 40 套新住宅,主要是三居室复式公寓。
已获批 · 2022年12月2日
在 Castle Street 西边的 Macnebury 建 65 套三居室住宅,分布在五栋三层楼里。
已获批 · 2023年11月7日
修改一项条件,让 Macnebury 66 套已获批的住宅在 Cherrywood Avenue/Beckett Road 地下通道建成前就可以入住。
已获批 · 2017年12月12日
设一座临时混凝土搅拌站,为期 7 年,为 Cherrywood 的建设供料。
已获批 · 2006年11月28日
在 Laughanstown 建一座 110 kV 的 ESB 变电站。
已获批 · 2026年1月15日
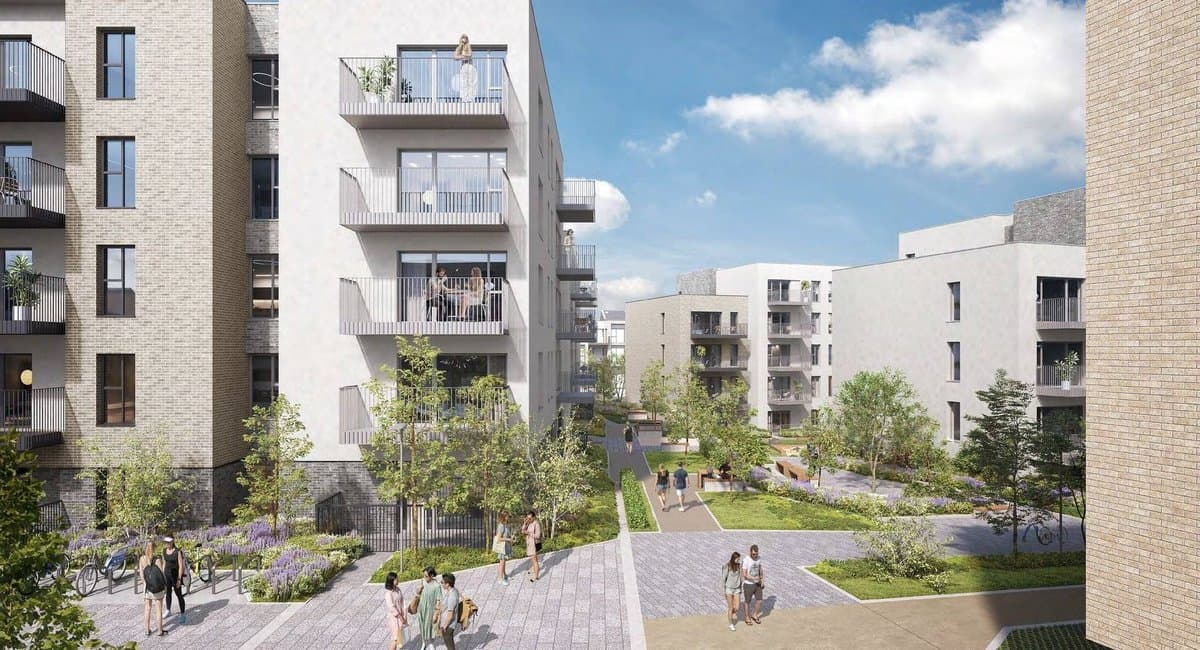
在 Macnebury 的 Cherrywood Avenue 旁建 121 套公寓,分布在两栋 3 至 5 层的楼里。
已获批 · 2025年5月26日
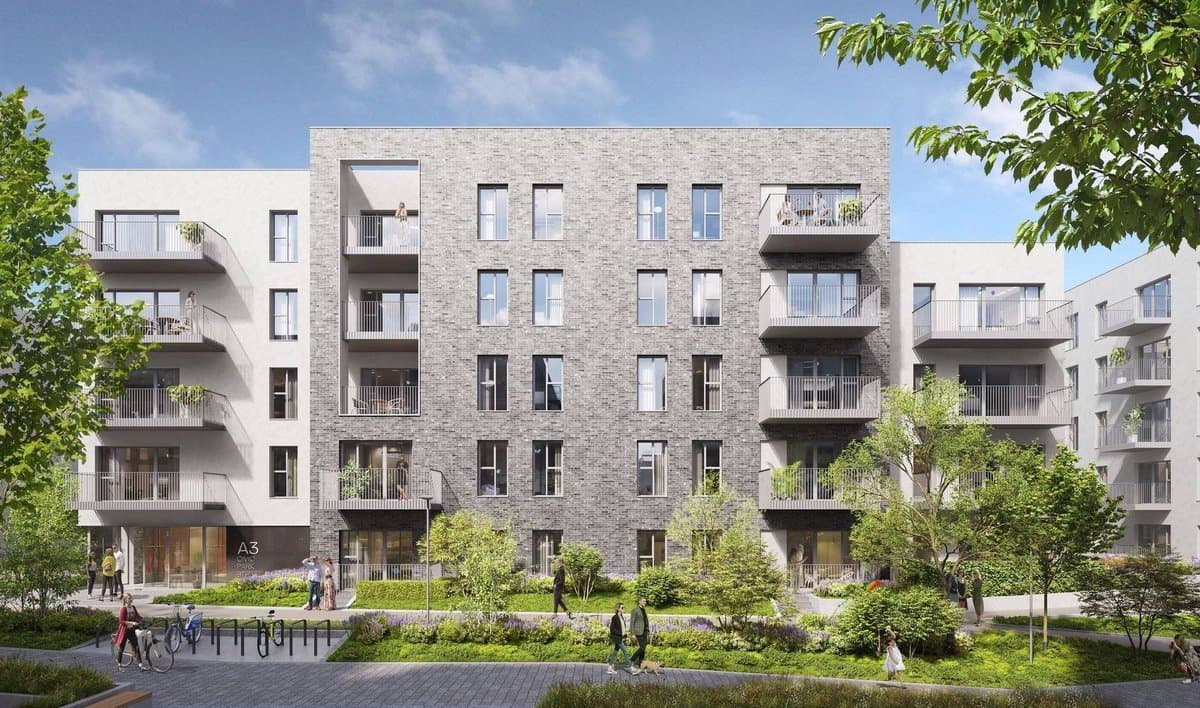
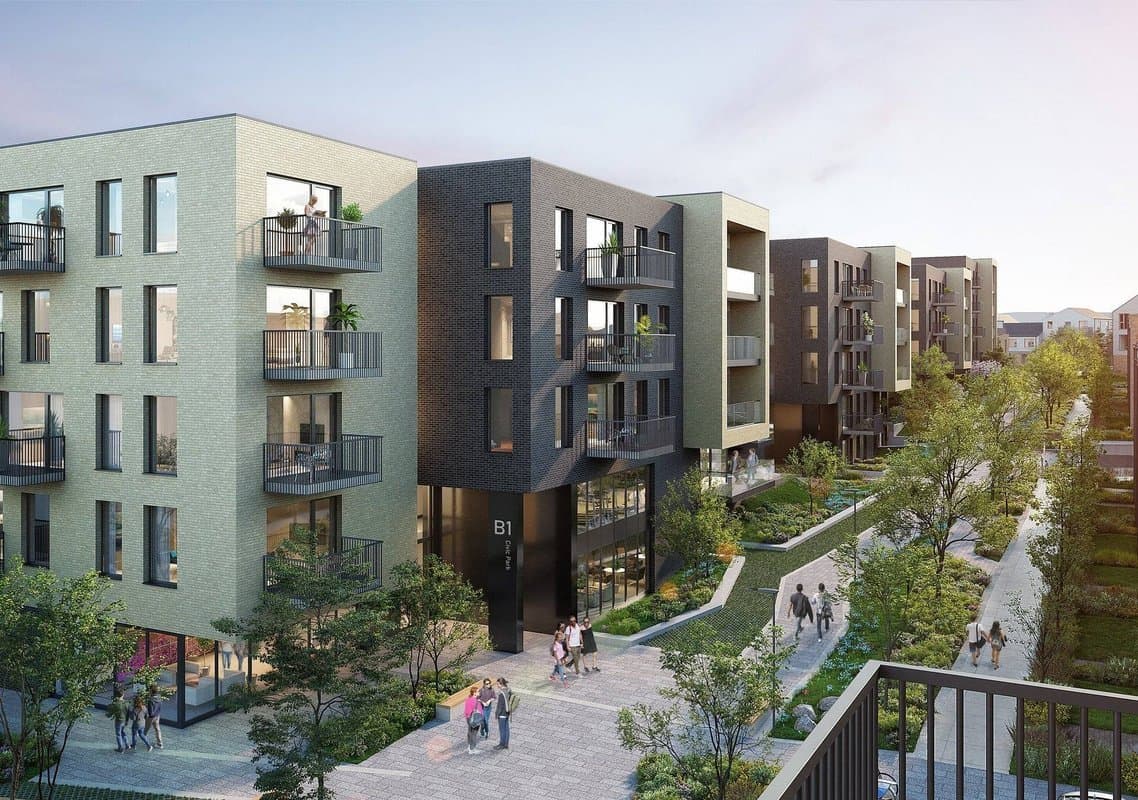
修改 Macnebury 一个已获批的 200 套公寓项目,取消地下室,车位从 241 个减至 160 个。
已获批 · 2025年5月1日
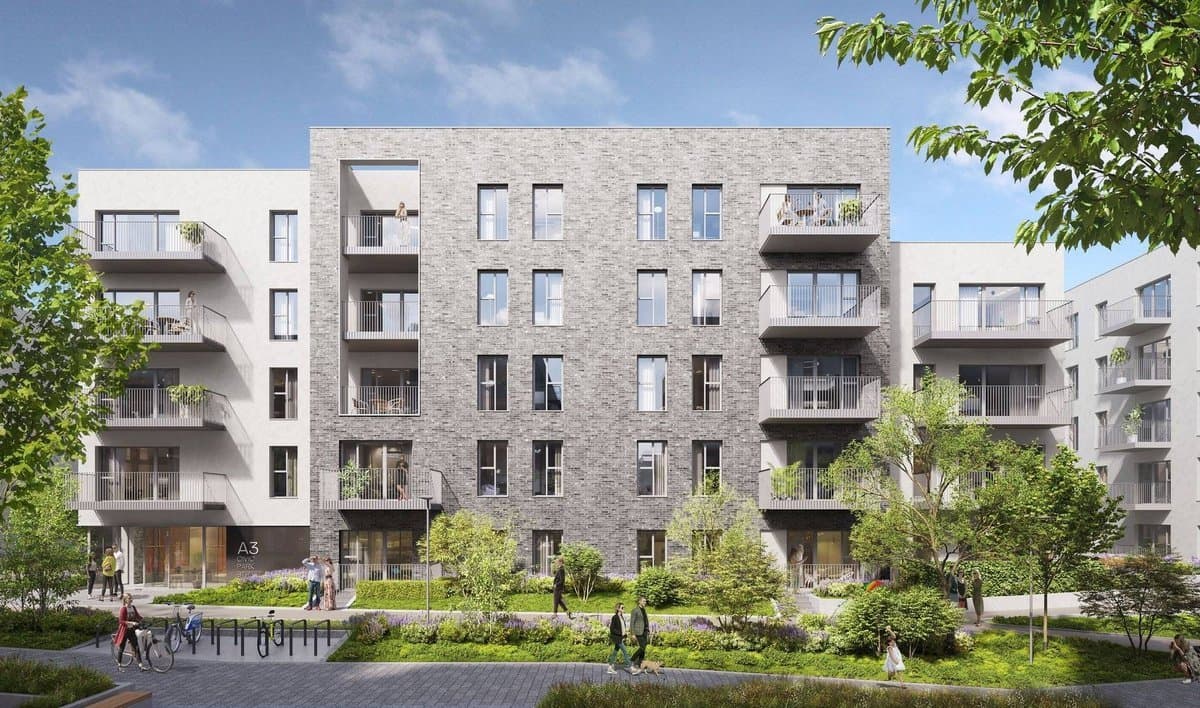
修改 Macnebury 一个已获批的公寓项目,车位从 312 个减至 213 个,新增自行车、垃圾和储物用房,住宅不变。
被拒或已撤回 · 2025年2月6日
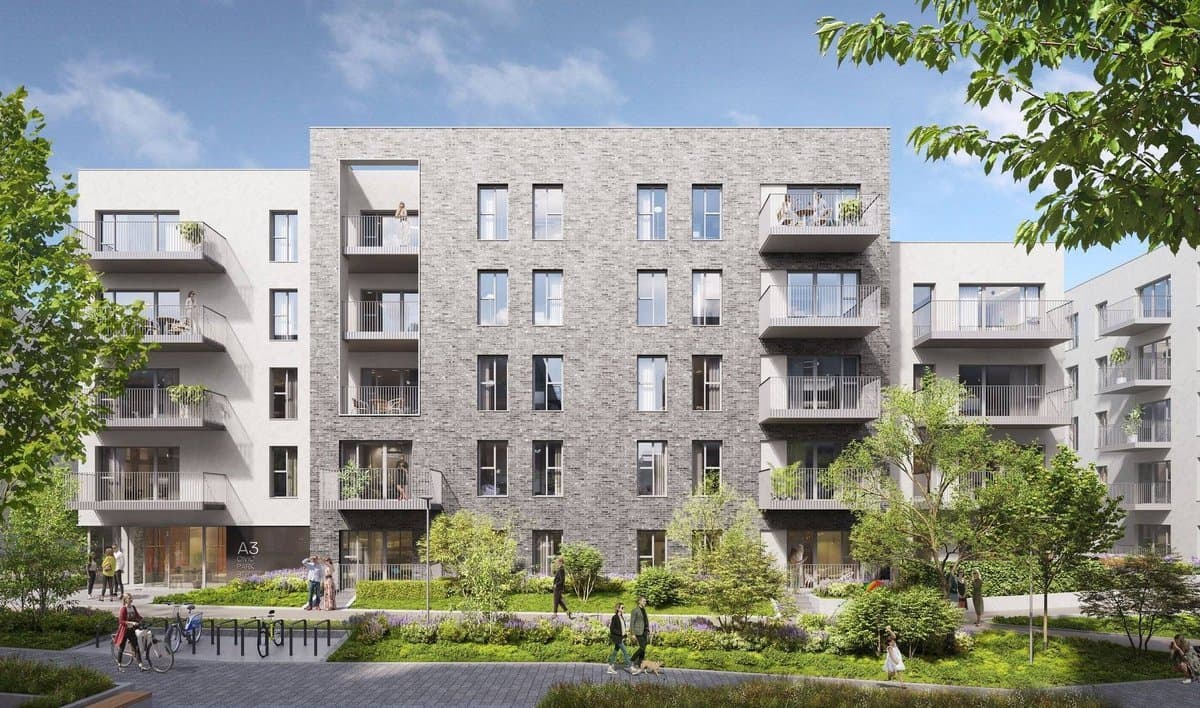
修改 Macnebury 一个已获批的 200 套公寓项目,取消地下室,车位从 241 个减至 160 个。
被拒或已撤回 · 2025年1月3日
修改 Macnebury 一个已获批的项目,取消地下室,车位从 241 个减至 160 个。