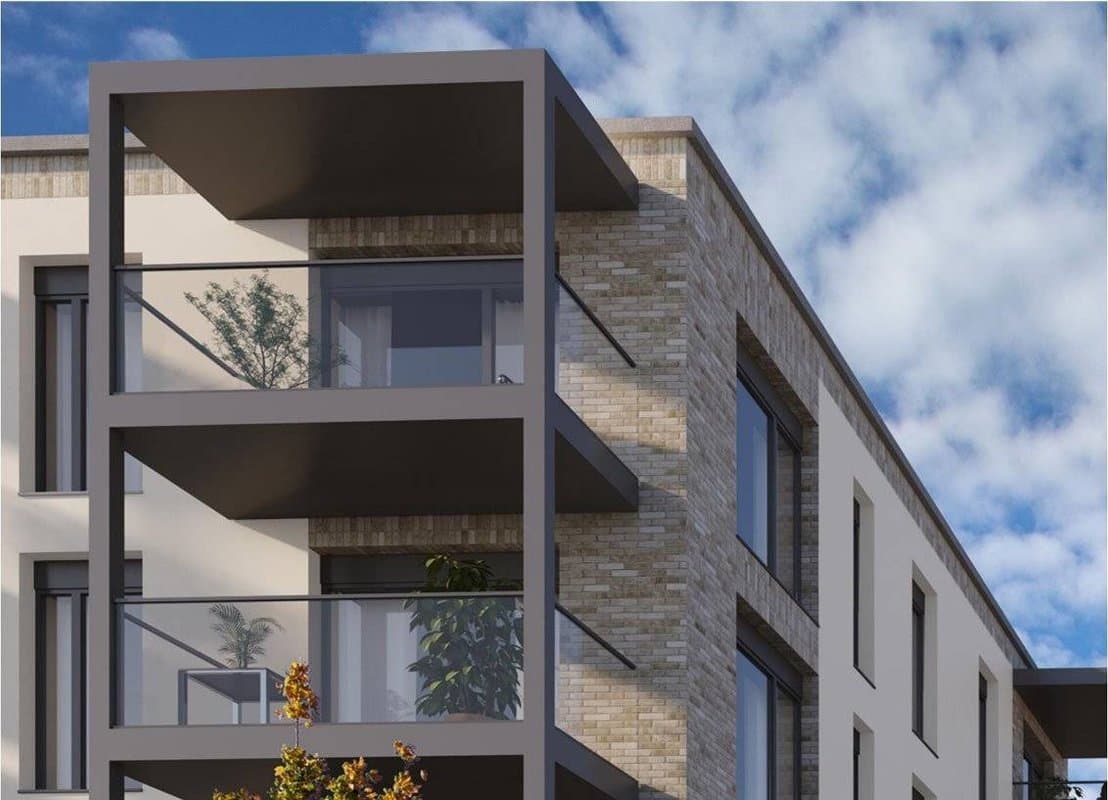
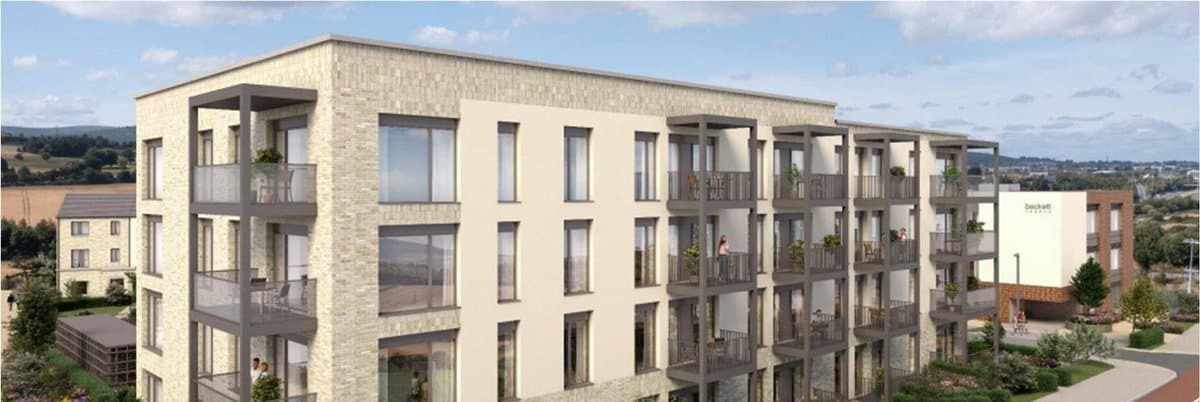
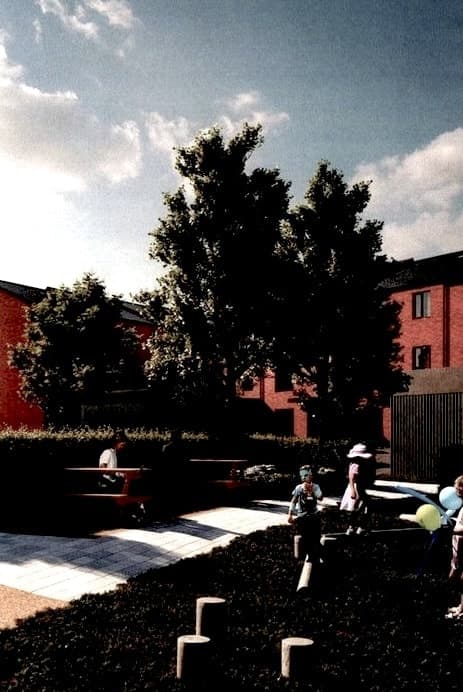
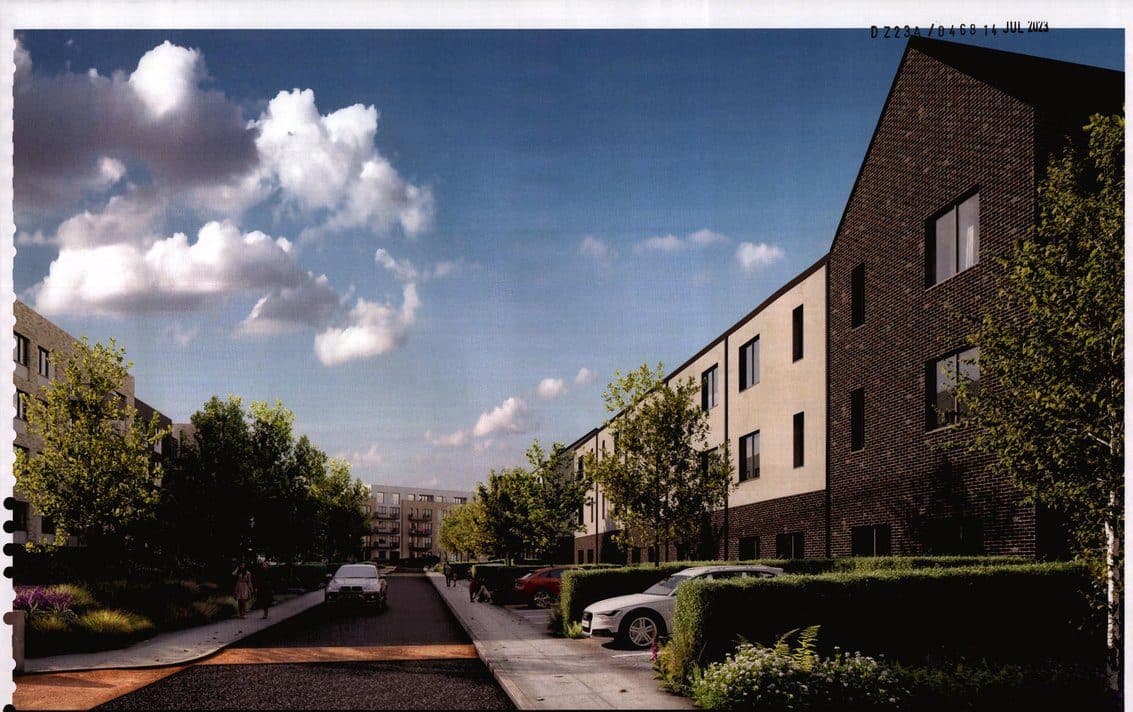
在 Tully 的 Beckett Park 和 Castle Street 旁 T13 地块建 56 套新住宅和一所 3 层托儿中心。
Townlands of Laughanstown and Brennanstown, Dublin 18
- 56
- 套住宅
- 773
- 平方米托儿所
- 78
- 个停车位
Townlands of Laughanstown and Brennanstown, Dublin 18
满足附加条件后即可开工。
战略开发区 (SDZ) 申请的决定不能向 An Coimisiún Pleanála 上诉,只能通过司法审查向高等法院提出质疑。
正在从议会网站加载文件…
在约 0.8 公顷的土地上建公寓、独立入户复式住宅和一处独立托儿设施,楼高 3 至 4 层。
一栋楼里有 30 套公寓(16 套一居室、14 套两居室),两栋 3 层楼里有 26 套独立入户复式住宅(13 套两居室、13 套三居室),总面积约 5,151 平方米。
一处 3 层、约 773 平方米的托儿设施,另有一条从 Castle Street 通往 Beckett Park 的新步行和骑行道。
78 个地面车位(住户 66 个,托儿所 12 个),94 个自行车位和 2 个摩托车位。从 Castle Street 新设一个车辆入口。
约 58.5 米的新排水管,接入 Beckett Park 的排水网络,并新建公园栏杆和大门。
由 AI 根据议会的描述撰写。以文件为准。
Residential development consisting of 56 no. residential dwellings (total c.5151sqm GFA) in a mixture of apartments and duplex units, together with a standalone childcare facility (c.772.5 sqm GFA), all in a range of buildings of 3 to 4 storeys in height on a development tile (T13) of approximately 0.8ha. The overall development proposed comprises of the following: 30 no. apartments in 1 no. block comprising 16 no. 1 bed units and 14no. 2 bed units. 26 no. own door duplex buildings, contained...
Residential development consisting of 56 no. residential dwellings (total c.5151sqm GFA) in a mixture of apartments and duplex units, together with a standalone childcare facility (c.772.5 sqm GFA), all in a range of buildings of 3 to 4 storeys in height on a development tile (T13) of approximately 0.8ha. The overall development proposed comprises of the following: 30 no. apartments in 1 no. block comprising 16 no. 1 bed units and 14no. 2 bed units. 26 no. own door duplex buildings, contained in 2no. 3 storey buildings (Buildings 3 and 4), Building 3 consists of 7no. 2 bedroom units and 7 no. 3 bedroom units, Building 4 consists of 6no. 2 bedroom units and 6 no. 3 bedroom units. Private communal amenity open space (c.635sqm) a 3 storey childcare facility (c.772.5sqm). Provision of 78 no. surface level car parking spaces with 12 no. spaces allocated as creche spaces and 66 no. spaces allocated to the residential development. 94 no. surface level bicycle parking spaces, 2 no. motorcycle parking spaces, provision of a pedestrian/cycle link between Castle Street and Beckett Park (including an entrance to Beckett Park) and all associated and ancillary site development and infrastructurel works, including the provision of bike stores and bin stores, ESB substation, switch room and generator room, hard and soft landscaping and boundary treatment works. The proposed development also consists of minor amendments to the existing Beckett park (permitted and constructed pursuant to Reg Ref DZ15A/0814) comprising approximately 58.5m of new surface water drainage network which will connect the development to the existing surface water drainage network in Beckett Park (constructed under Reg Ref DZ15A/0814) and also 1.8M high railing to the boundaries to Beckett Park with the T13 development tile inclusive of park entrance gates where the new pedestrian/cycle link proposed connects to Beckett Park (both the boundary fence and entrance gate were permitted underReg Ref DZ15A/0814). A new vehicular access serving the proposed development is provided off Castle Street and is an amendment to Roads Phase 1 permitted under DZ15A/0758 (as extended by DZ15A/0758/E and amended by DZ20A/0399 and DZ21A/0664. The application also provides for the use of existing roads/services permitted under DZ15A/0758 (as extended by DZ15A/0758/E and amended by DZ20A/0399 and DZ21A/0664).