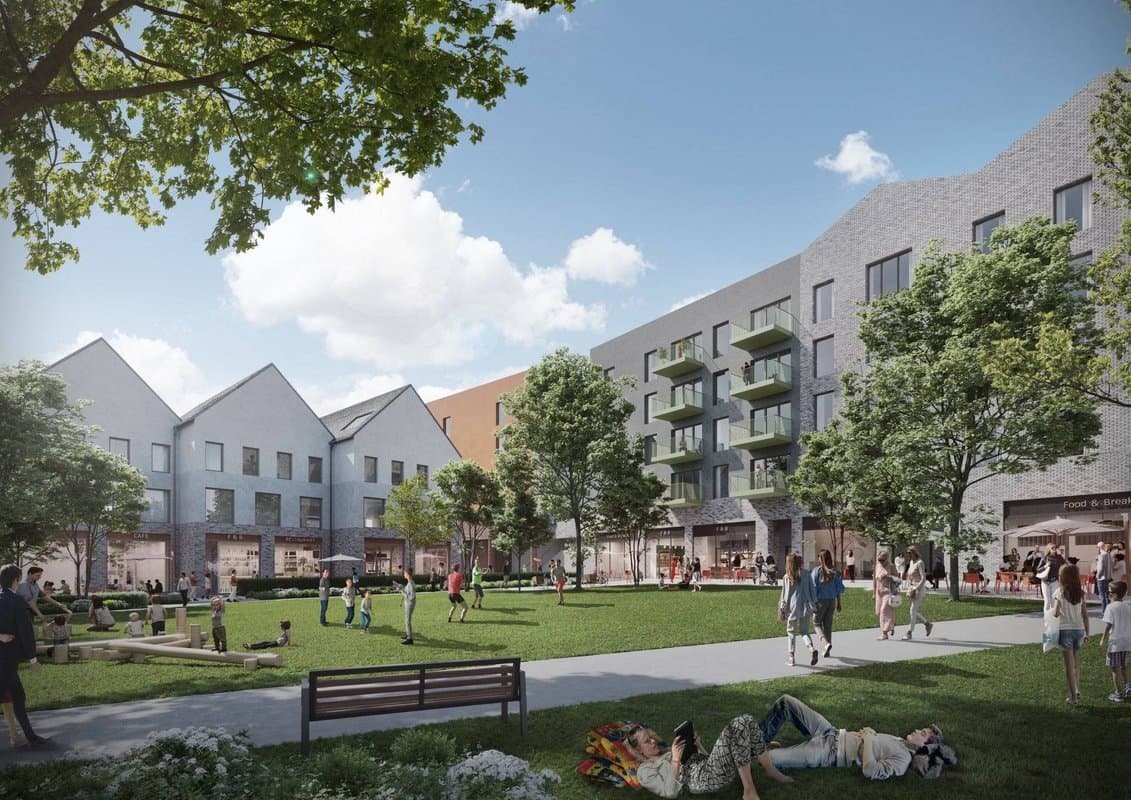
在 Tully 村中心 Castle Street 西边的 T11 地块建 71 套住宅、一所托儿所、商店和一间社区活动室。
On Lands Development Area 8 (Tully), Cherrywood SDZ, Laughanstown, Dublin 18
- 71
- 套住宅
- 1,043
- 平方米零售
- 400
- 平方米托儿所
Cherrywood 附近项目
此地点 250 米内有 23 项决定
此地点
同一地块上还有 2 项决定被拒或已撤回 · 2026年10月7日
将 Tully 村中心两个已获批的商店单元合并为一家带酒类专卖的便利店。
已获批 · 2023年1月18日
在 Tully 的 Castle Street 西边 T11 地块建 49 栋新房屋。
周边
250 米内有 21 项被拒或已撤回 · 2021年6月2日
在 Gun and Drum Hill Road 旁设一个临时售楼处,带 8 个车位,使用期不到 5 年。
已获批 · 2025年3月3日
修改已获批的 Tully 村中心(T1 地块),缩小地下室,车位从 210 个减至 157 个。
已获批 · 2023年9月22日
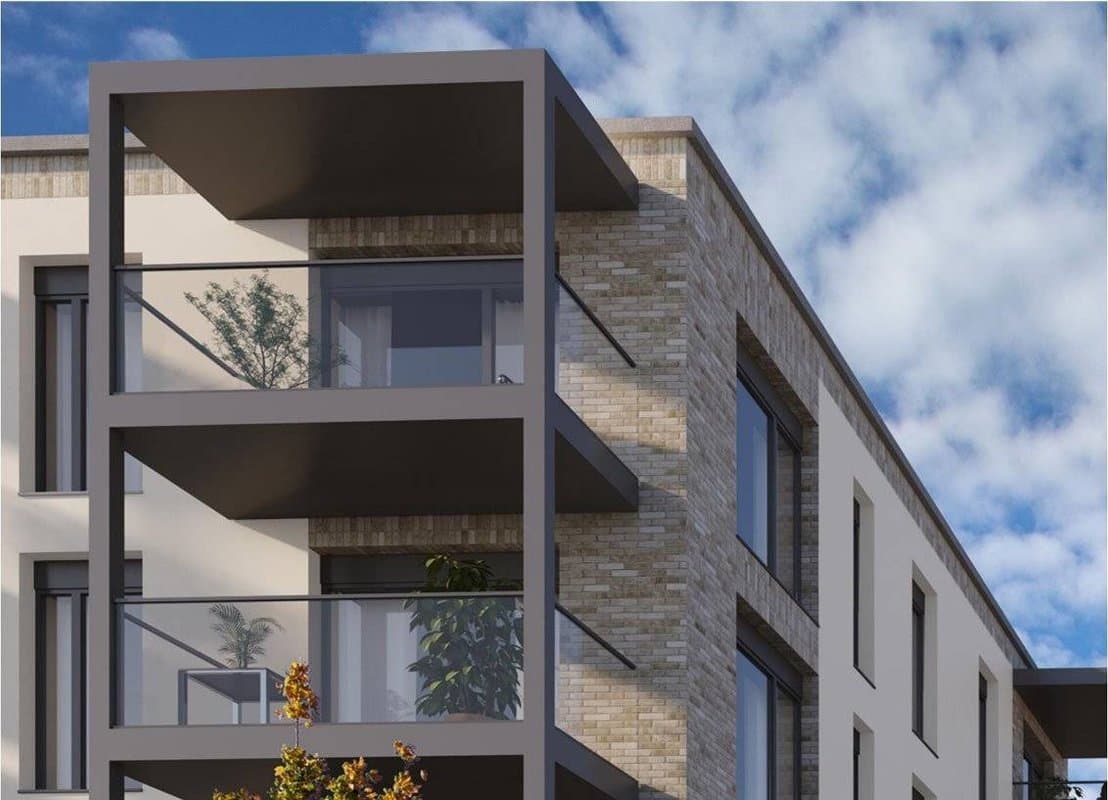
在 Tully 建一个村中心,有一家超市、商店、咖啡馆,以及两栋 3 至 5 层楼里的 139 套长租公寓。
已获批 · 2024年10月29日
修改 Tully 一个已获批的项目,将 1 号公寓楼的一部分加高到 4 层,增加 4 套公寓。
已获批 · 2022年5月5日
在 Tully 的 Castle Street 旁建一栋 4 层公寓楼,共 47 套公寓。
已获批 · 2026年5月25日
在 Mercer Row 一栋房屋的正面屋顶新增三个天窗。
被拒或已撤回 · 2026年3月19日
在 Mercer Row 一栋房屋的正面屋顶新增三个天窗。
已获批 · 2023年10月27日
修改 Tully 一个已获批的住宅项目,在 Mercer's Road 上建 5 栋三居室房屋,取代因许可条件被取消的 5 套住宅。
已获批 · 2026年3月24日
对 Tully 一个已获批的住宅项目做小幅布局和绿化修改,将复式住宅的垃圾房移到前面。
已获批 · 2020年3月11日
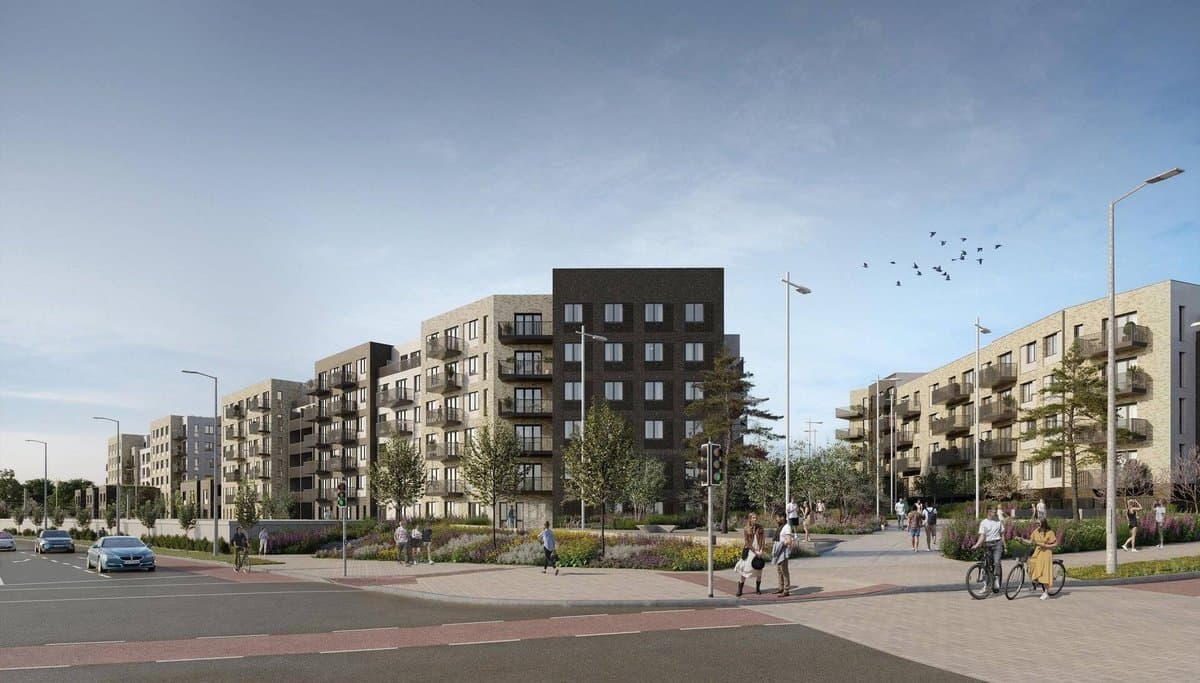
在 Tully 的 T9 和 T10 地块建 184 套新住宅,主要是房屋,另有两栋小型公寓楼。
已获批 · 2025年7月10日
修改 Lehaunstown 一个已获批的项目,两栋楼各加一层,住宅从 492 套增至 517 套,车位减少。
已获批 · 2022年4月7日
在 Lehaunstown 的 Barrington's Road 和 Luas 旁建 482 套新住宅,主要是五栋最高 5 层的公寓楼。