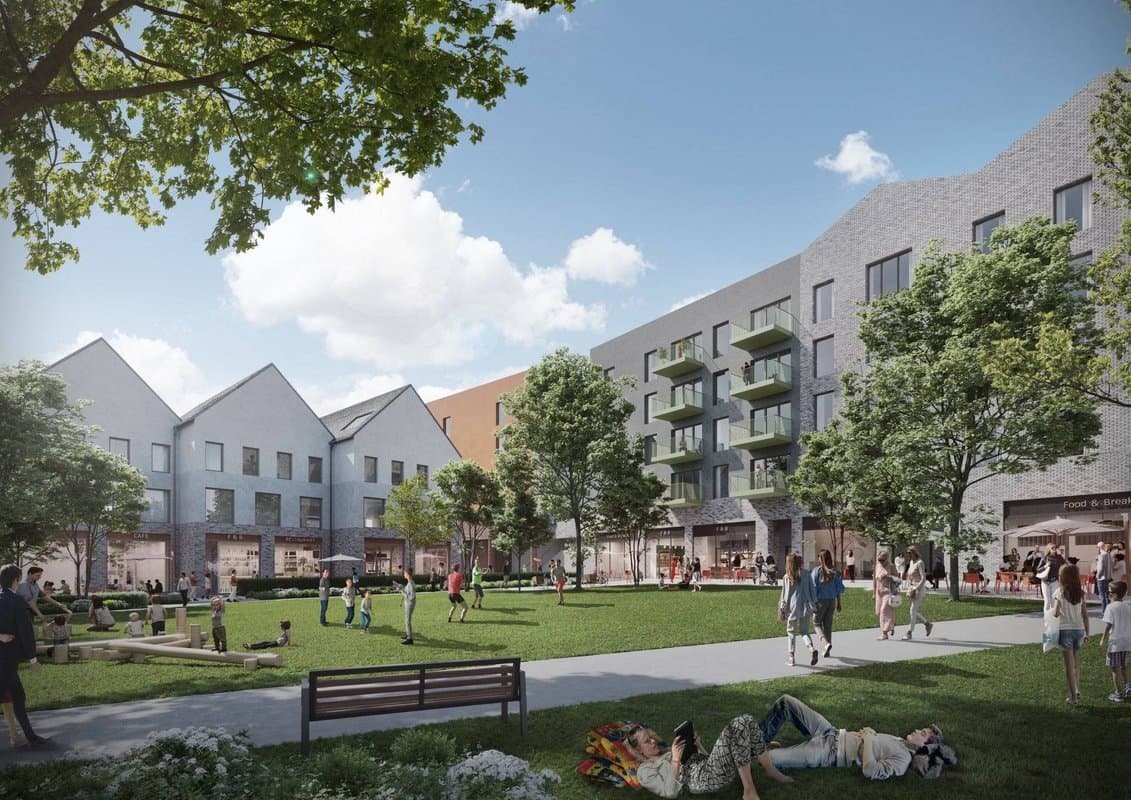
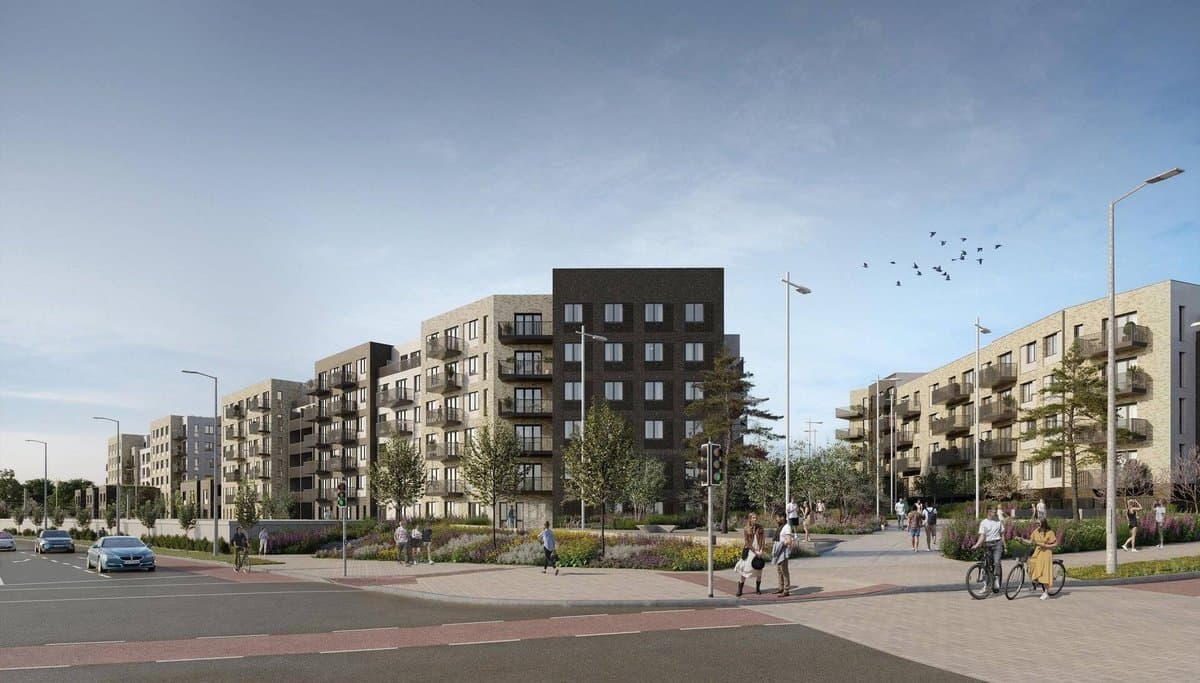
在 Tully 建一个村中心,有一家超市、商店、咖啡馆,以及两栋 3 至 5 层楼里的 139 套长租公寓。
Lands in the Townlands of Laughanstown and Brennanstown, Dublin 18
- 139
- 套公寓
- 2,749
- 平方米超市
- 202
- 个停车位
Lands in the Townlands of Laughanstown and Brennanstown, Dublin 18
正在从议会网站加载文件…
在 T1 地块(1.09 公顷)建约 16,508 平方米的综合用途项目,两栋楼,下设地下室。
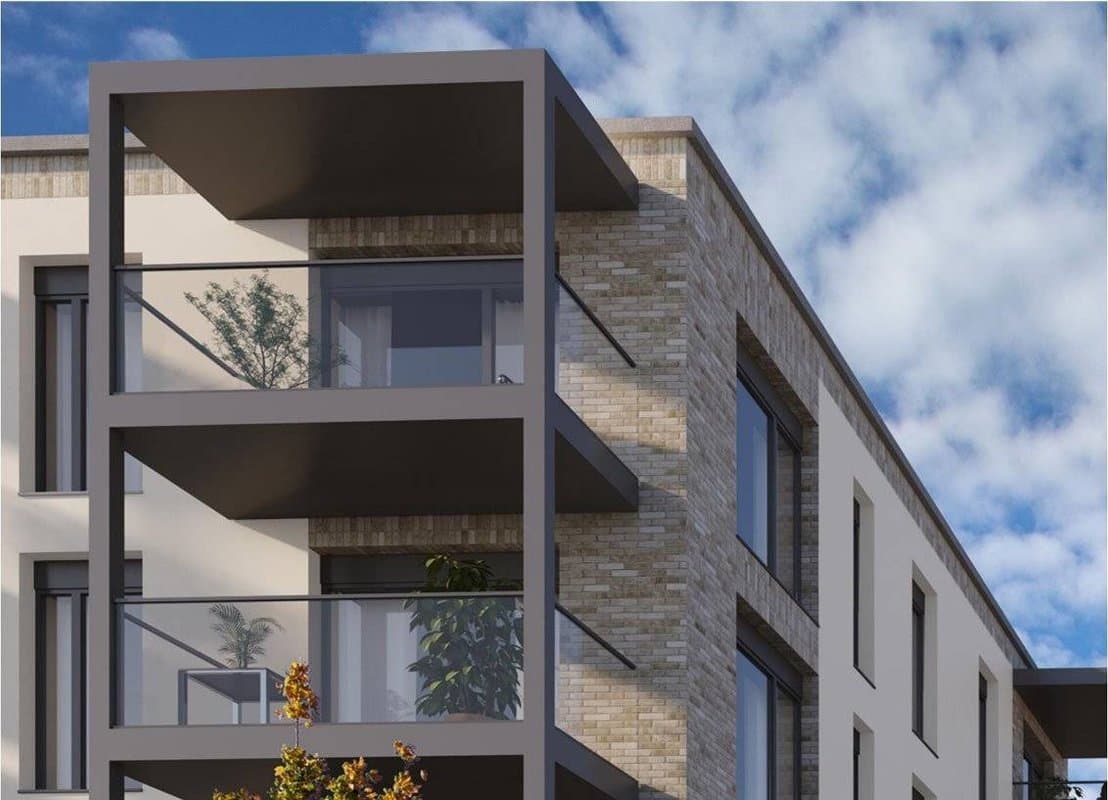
139 套长租公寓(25 套单间、50 套一居室、64 套两居室),每套都有阳台或露台,另有约 205 平方米的住户设施。
一家约 2,749 平方米的超市、8 个商店单元(约 993 平方米)、5 个餐饮单元和几个小型办公单元。
一处约 215 平方米的社区设施、一块公共村绿地,以及一个玻璃瓶回收点。
202 个车位,大部分在地下室,另有 258 个自行车位和 9 个摩托车位。从 Gun and Drum Hill Road 新设一个车辆入口,附近街道另增访客车位和一个装卸区。
由 AI 根据议会的描述撰写。以文件为准。
The planning permission is as follows: The development proposed consists of a mixed use commercial and Build to Rent apartment development (total overall gross floor area of c. 16,508sqm) consisting of 2no Blocks of 3-5 storeys over basement on a developing tile (T1) of approximately 1.09 Ha comprising of the following- Block A comprises 1no. supermarket (gross floor area of c. 2748.6sqm) 8no. retail units (gross floor areaof c. 992.9sqm) 3no. food and beverage/non retail units (gross floor...
The planning permission is as follows: The development proposed consists of a mixed use commercial and Build to Rent apartment development (total overall gross floor area of c. 16,508sqm) consisting of 2no Blocks of 3-5 storeys over basement on a developing tile (T1) of approximately 1.09 Ha comprising of the following- Block A comprises 1no. supermarket (gross floor area of c. 2748.6sqm) 8no. retail units (gross floor areaof c. 992.9sqm) 3no. food and beverage/non retail units (gross floor area of c.276sqm) 1no. high intensity employment unit (gross floor area of c.68.1sqm) 1no loading/delivery area (c.138sqm at ground floor level facilitating deliveries to proposed retail units. 139no. Build to rent residential units, in a mix of 25no. studios, 50 no. 1-bedroom apartments and 64 no. 2 bedroom apartments. Each proposed residential unit has private open space in the form of a balcony/terrace, a range of tenant amenity/tenant facility floorspace at ground floor and podium level (overall c.205sqm) including a single storey tenant amenity building (c. 150sqm) Block B comprises 1no community facility (gross floor area of c.215sqm) 2no. high intensity employment units (gross floor area of 488sqm) 2no food and beverage/non retail units (gross floor area of c. 279.1sqm) The development also includes public open space in the form of the Village Green c.1132.1sqm of communal open space serving the proposed Build to Rent residential units, 202no. car parking spaces 167no. at basement and 33no. at surface level). It is also proposed to make use of 4no. existing car parking spaces located adjacent to the proposed development on Castle Street as additional non residential visitor parking spaces (2no. and Gun and Drum Hill Road (2no) An additional 2no. car parking spaces for use as non-residential visitor parking spaces are proposed on Gun and Drum Hill Road, together with the provisionof a new vehicular access off Gun and Drum Hill Road serving the development (being amendments to the Phase 1 Roads permission, permitted under DZ15A/0758 and as extended by DZ15A/0758/E). 2no. existing car parking spaces on Castle Street to be used as a pull-in loading bay for use Monday-Saturday between 7am and 7pm, 258 No. bicycle parking spaces (156 No. at basement and 102 No. at surface level) 9no. motorcycle parking spaces (7 no. at basement level and 2 no. at surface level. Bring bank consisting of 6 no. bottle banks, 3 no. ESB substations/Switchrooms, Basement Ventilation, all ancillary site development and infrastructional works, hard and soft landscaping and boundary treatment works. The application also provides for the use of roads and services at Gun and Drum Hill Road, Grand Parade, Castle Street and Barringtons Road (permitted and under construction under DZ15A/0758 as extended by DZ15A/0758/E and as amended by DZ20A/0399, Dz21A/0334 and DZ21A/0664).