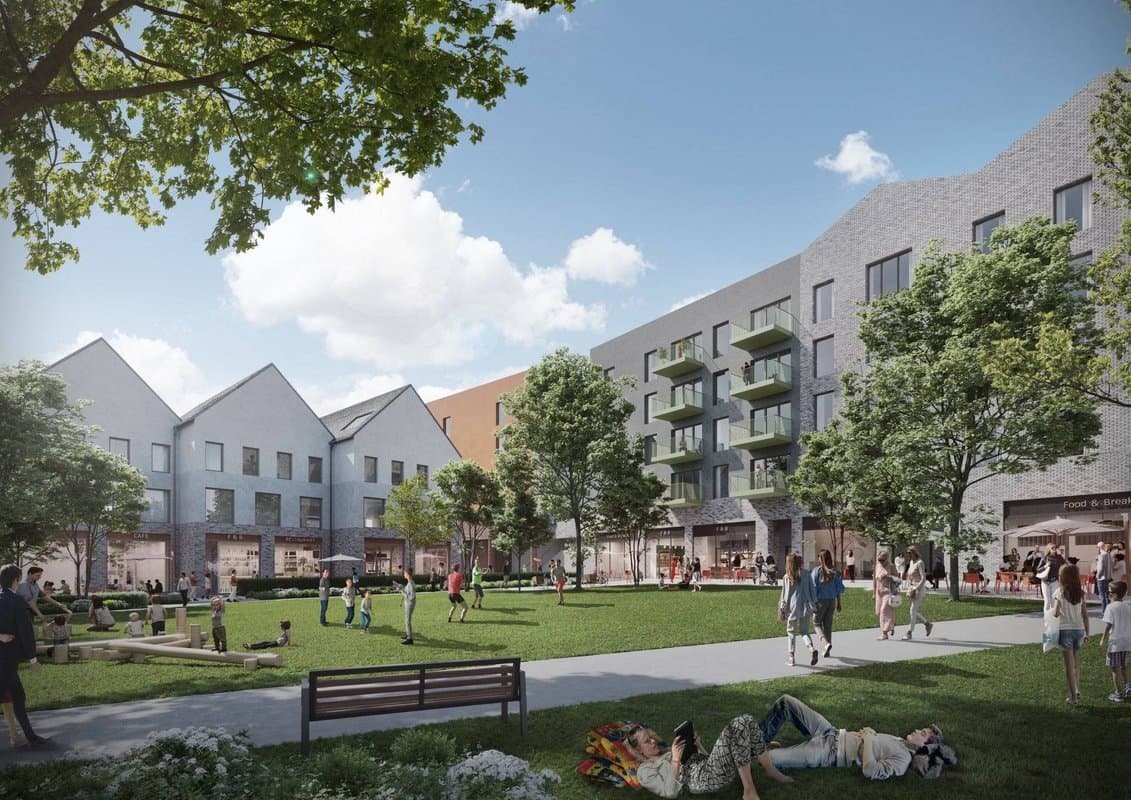
修改 Lehaunstown 一个已获批的项目,两栋楼各加一层,住宅从 492 套增至 517 套,车位减少。
In the Townlands of Laughanstown, and Brennanstown, Dublin 18
- 517
In the Townlands of Laughanstown, and Brennanstown, Dublin 18
修改 DZ21A/0334(已修订)批准的住宅项目,位于 Barrington's Road 和 Luas 旁。
2 号楼和 3 号楼各加一层,增加 25 套住宅(10 套一居室、13 套两居室、2 套三居室),项目从 492 套增至 517 套。54 套已获批的住宅修改设计。
车位从 555 个减至 381 个(半地下层 268 个,地面 113 个)。自行车位从 655 个增至 760 个,进出更方便,无需上下台阶。
小幅修改一个地下雨水池(蓄水量不变),并修改街景、照明和开放空间。
由 AI 根据议会的描述撰写。以文件为准。
LSREF V Eden L1 Ltd & LSREF V Eden L2 Ltd Intend to Apply for Permission on a site In the Townlands of Laughanstown and Brennanstown, Dublin 18. This application relates to development within the Cherrywood Strategic Development Zone (SDZ) and is subject to the Cherrywood Planning Scheme 2014, as amended. The site of the residential development is located in the Cherrywood Planning Scheme Area and forms part of Development Area 1 – Lehaunstown. The area of development of this application is a...
LSREF V Eden L1 Ltd & LSREF V Eden L2 Ltd Intend to Apply for Permission on a site In the Townlands of Laughanstown and Brennanstown, Dublin 18. This application relates to development within the Cherrywood Strategic Development Zone (SDZ) and is subject to the Cherrywood Planning Scheme 2014, as amended. The site of the residential development is located in the Cherrywood Planning Scheme Area and forms part of Development Area 1 – Lehaunstown. The area of development of this application is approximately 3.73Ha and is generally bounded by Barrington’s Road to the north, the Green LUAS Line and Grand Parade to the east, lands permitted under Planning Reg. Ref. DZ20A/0399 and DZ23A/0005 to the west and Castle Street and Lehaunstown Lane to the south. Permission is sought for amendments to development permitted under Reg. Ref. DZ21A/0334, as amended by DZ23A/0468, comprising of: Addition of one storey to both Building 2 and Building 3 resulting in 25no. additional units (10no. 1 bed, 13no. 2 bed & 2no. 3 bed). The overall scheme will increase from 492no. units to 517no. units; Alterations to 54no. permitted units including 49no. units subject to corner balcony design changes, 3no. units modified to single aspect and 2no. units reconfigured from 2 bed to 1 bed; Reduction and reconfiguration of lower ground floor level including removal of lower ground floor level access from Building 1, resulting in a reduction in car parking quantum from 555no. spaces permitted to 381no. spaces now proposed (268no. spaces at lower ground floor level and 113no. spaces at surface level); Increase in cycle parking provision from 655no. spaces permitted to 760no. spaces now proposed (650no. long stay spaces and 110no. short stay spaces); Revised access strategy to basement cycle parking with additional level access along Northern elevation and additional stairs with guide rails for bicycles; Minor design adjustment to footprint and layout of bin / bike store serving duplex units; All associated and ancillary site development works, including minor changes to 1no. below-ground attenuation storage facility (with no change to overall attenuation storage volume), revised ventilation strategy, relocation of basement waste store to ground level, reconfiguration of external public realm and amenity spaces, including streetscapes, public lighting and amenity open spaces. The development remains as otherwise permitted under Reg. Ref. DZ21A/0334, as amended by DZ23A/0468.