在 Castle Street 和 Tully Park 之间建 163 套新住宅,主要是房屋。
Townlands of Laughanstown, Brennanstown and Cherrywood, Dublin 18,
- 163
- 套住宅
- 266
- 个停车位
- 3.1
- 公顷场地
Townlands of Laughanstown, Brennanstown and Cherrywood, Dublin 18,
正在从议会网站加载文件…
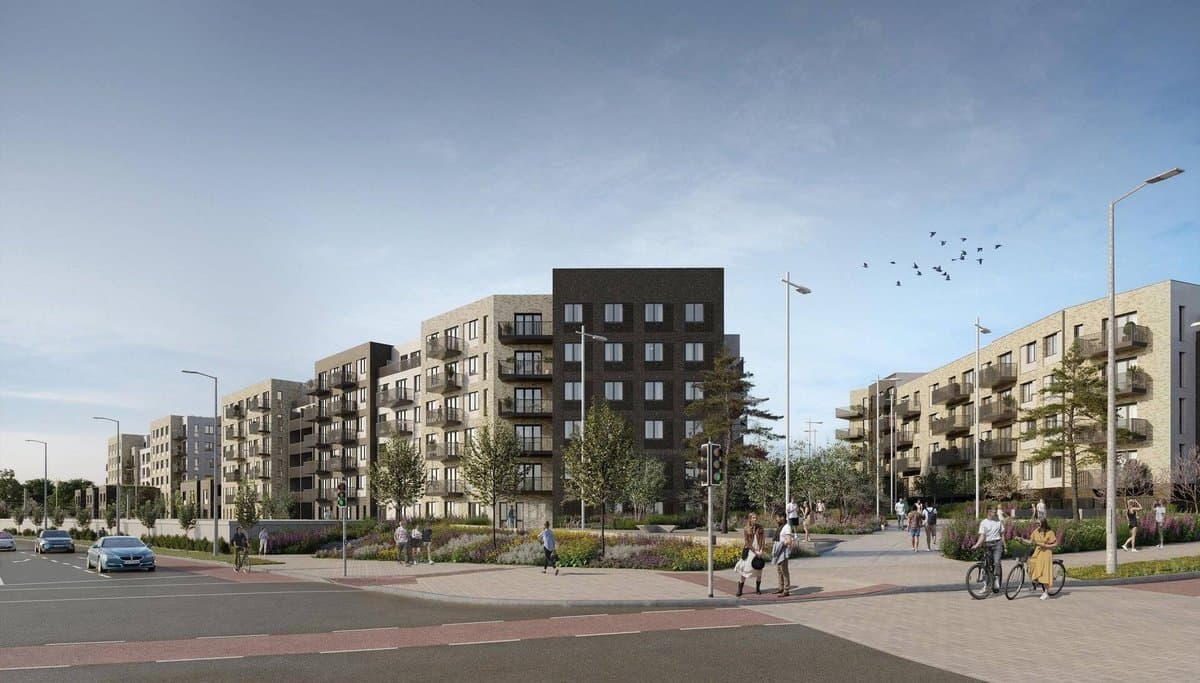
在第 8 开发区(Tully)约 3.1 公顷的场地上建约 17,645 平方米的混合住宅项目。
97 栋 2 至 3 层的房屋(35 栋四居室、50 栋三居室、12 栋两居室),30 套两居室和三居室复式单元,以及一栋 3 层楼里的 36 套公寓。
266 个车位。Castle Street 上新设 2 个路口,新建一条通往 Gun and Drum Hill Road 的地方道路,并修人行道连接周边道路和 Lehaunstown Lane。
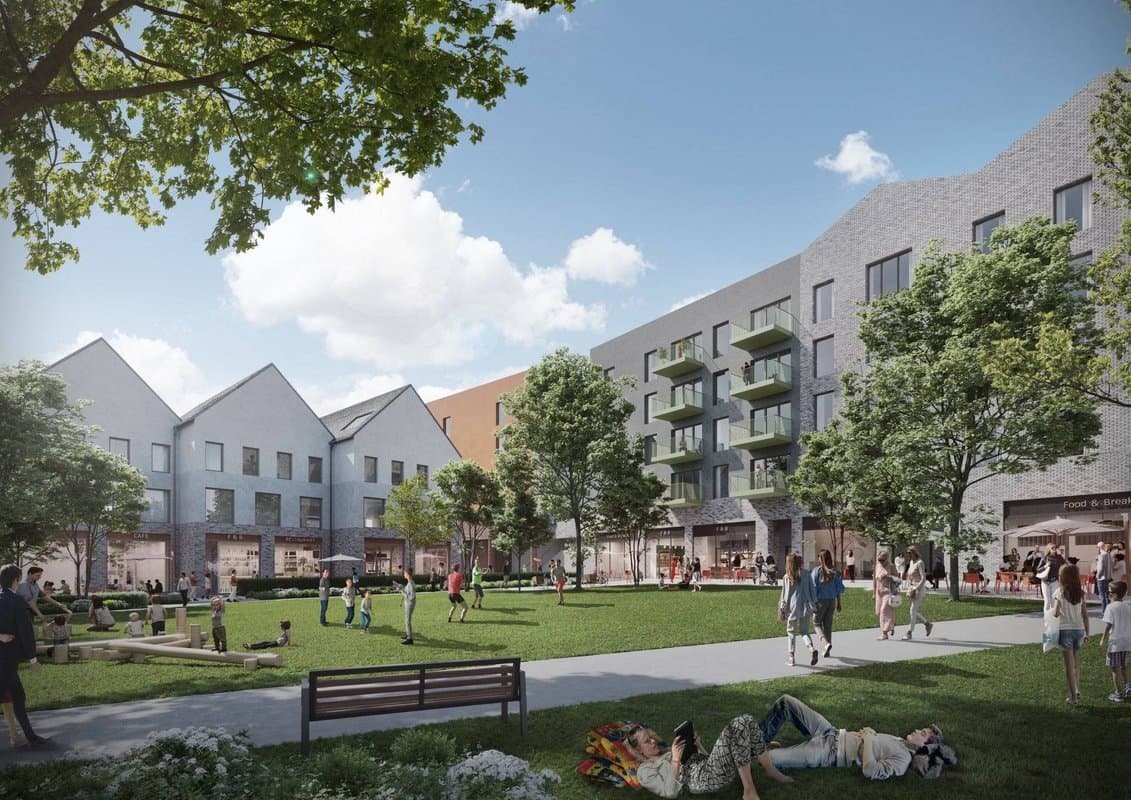
约 1,616 平方米的开放空间,包括沿 Lehaunstown Lane 的生态缓冲带。约 36,000 立方米来自 Lehaunstown 的土方将用于平整场地。
由 AI 根据议会的描述撰写。以文件为准。
Permission. This application relates to development within the Cherrywood Strategic Development Zone (SDZ) and is subject to the Cherrywood Planning Scheme 2014, as amended and is generally bounded by Castle Street to the west, Tully Park, future development lands in Development Area 8 - Tully and the site of the permitted Primary School (Reg. Ref. DZ18A/0458) to the east, Gun and Drum Hill road to the north and Lehaunstown Lane to the south. The development proposed consists of 163no. Dwelli...
Permission. This application relates to development within the Cherrywood Strategic Development Zone (SDZ) and is subject to the Cherrywood Planning Scheme 2014, as amended and is generally bounded by Castle Street to the west, Tully Park, future development lands in Development Area 8 - Tully and the site of the permitted Primary School (Reg. Ref. DZ18A/0458) to the east, Gun and Drum Hill road to the north and Lehaunstown Lane to the south. The development proposed consists of 163no. Dwellings (total gross floor area of c.17,645 sqm) in a mixture of houses, duplexes and apartments comprising of the following: 97no. Houses accommodated in buildings ranging from 2 to 3 floors consisting of 35no. 4-bedroom units, 50no. 3-bedroom and 12no. 2-bedroom units; 30no. 2- and 3-bedroom duplexes organised in 3no. Storey blocks; 36no. Apartments in a single 3 storey building comprising of a mix of 16no. 1-bedroom units, 18no. 2-bedroom units and 2no. 3-bedroom units and 2no. 3-bedroom units. The provision of c.1616sqm of open space, including green infrastructure in the form of an ecological buffer zone at boundary with Lehaunstown Lane. The provision of 2 no. new junctions on Castle Street to serve as the vehicular accesses for the development. A new vehicular access is also provided off the existing Level 5 road bounding Tully Park serving the development. The provision of a new length of Level 5 road linking an existing junction on Gun and Drum Hill Road with an existing junction on the Level 5 road abutting Tully Park and which will serve the proposed residential development. The provision of 266no. Car parking spaces to serve the residential development. New pedestrian links are made to Castle Street, Gun and Drum Hill Road, Lehaunstwon Lane and the Level 5 road connecting with Castle Street. Surface water drainage for the proposed development will be to existing Pond 2B. The redistribution and reprofiling of approximately 36,000 cubic metres of excess soil spoil to be excavated from other lands under the Applicants control within Development Area 1 - Lehaunstown located proximate to the junction with Barrington's Road and Grand Parade which is to be used to re-grade the levels of lands accommodating this residential development on a site of approximately 3.1Ha. An associated temporary haul road linking to Castle Street is proposed to facilitate the movement of this excess soil spoil utilising an existing junction on Castle Street. All ancillary and associated site development and landscape works, including the provision of an ESB sub-Station and bicycle parking. The application also provides for the use of existing roads at Castle Street, Bishop's Street (both permitted and constructed under Reg. Ref. DZ15A/0758) and a permitted road at Cherrywood Avenue (Reg. Ref. DZ17A/0862) which are required to be used for construction and site access to the residential development form Valley Drive and the Wyattville Link Road. These roads amount to approximately 3.34Ha.