在 Tully 的 T9 和 T10 地块建 184 套新住宅,主要是房屋,另有两栋小型公寓楼。
Development Area 8 -Tully, Cherrywood SDZ, Includes the Res 2 plots ''T9'' and ''T10''
- 184
- 套住宅
- 336
- 个停车位
- 4
- 层(最高)
Development Area 8 -Tully, Cherrywood SDZ, Includes the Res 2 plots ''T9'' and ''T10''
正在从议会网站加载文件…
在第 8 开发区(Tully)Castle Street 旁的两块地上建约 22,133 平方米的住宅项目。
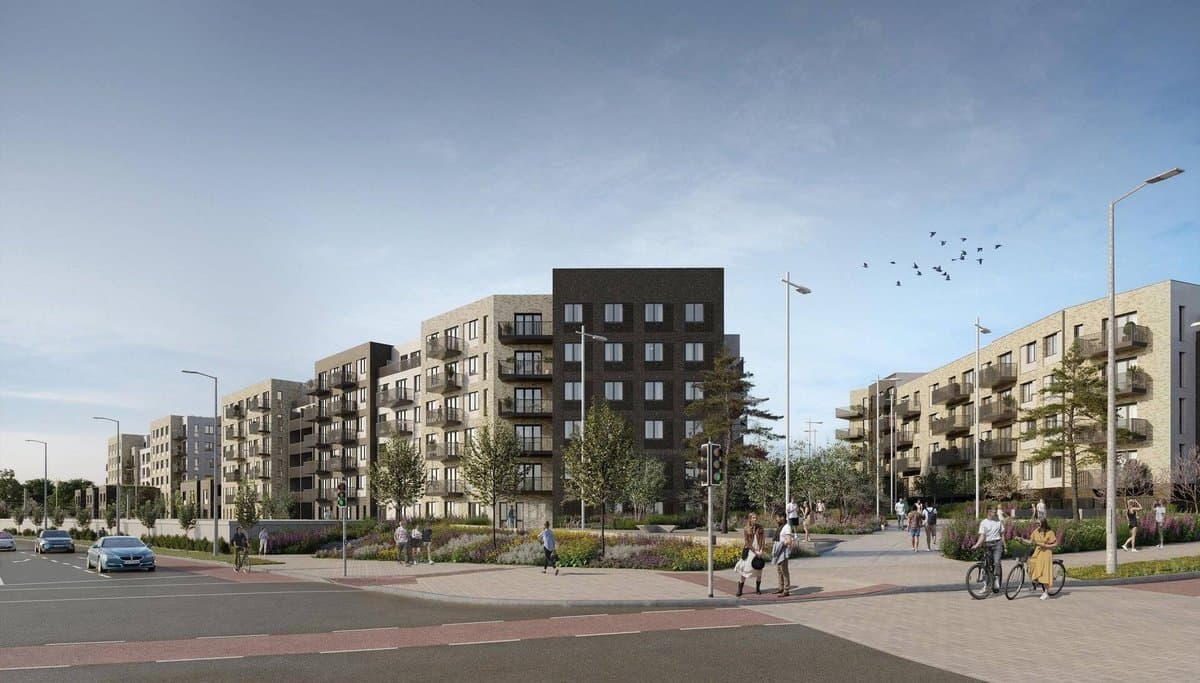
112 栋 2 至 3 层的三居室和四居室房屋,28 套两居室和三居室复式单元,以及两栋 4 层楼里的 44 套公寓(14 套一居室、24 套两居室、6 套三居室)。
地面停车位共 336 个(T9 有 179 个,T10 有 157 个)。新的地方道路连接 Castle Street。
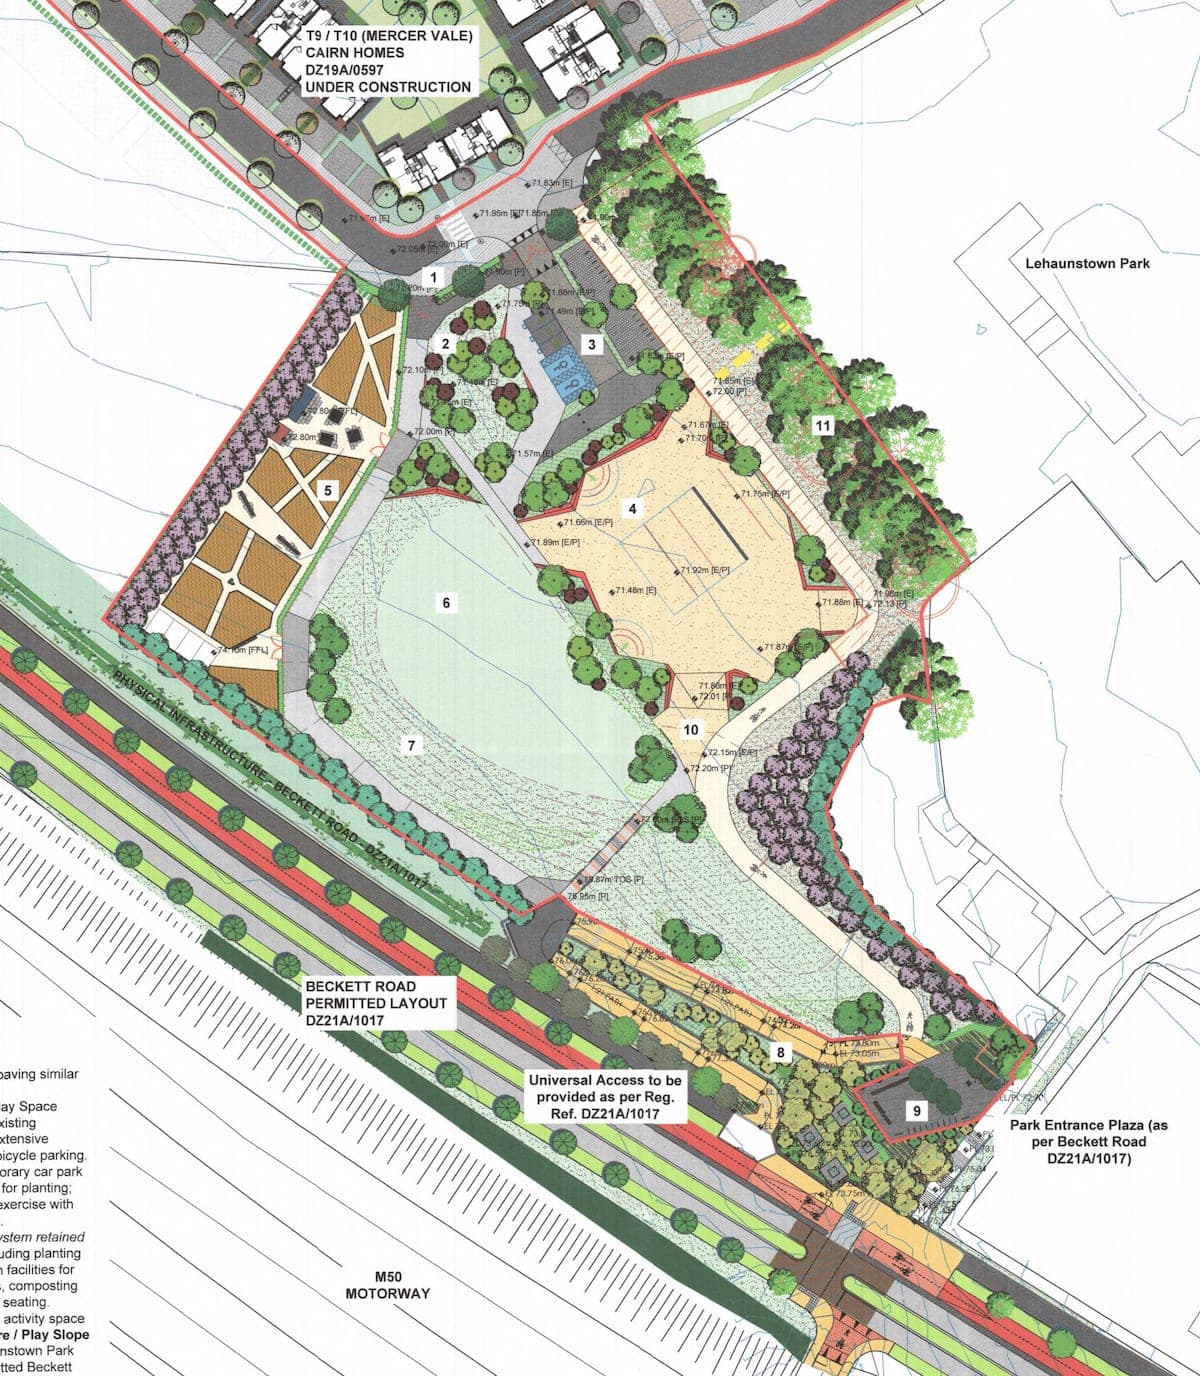
在附近地块设地表雨水蓄存设施,经 Beckett Park 接入污水管道,并做绿化。
由 AI 根据议会的描述撰写。以文件为准。
Permission for development. The proposed development will comprise 184 dwellings and associated site and development works with a total gross floor area (GFA) of 22,133sqm and includes the following accommodation on a plot by plot basis:- Plot T9: 57no. 3 and 4 bed terraced and semi-detached 2 and 3 storey houses, 16no. 2 and 3 bed storey duplex units and a 4 storey apartment block with 22no. apartment units (comprising 3 no. 3 bed units 12 no. 2 bed units and 7 no. 1 bed units). Parking is p...
Permission for development. The proposed development will comprise 184 dwellings and associated site and development works with a total gross floor area (GFA) of 22,133sqm and includes the following accommodation on a plot by plot basis:- Plot T9: 57no. 3 and 4 bed terraced and semi-detached 2 and 3 storey houses, 16no. 2 and 3 bed storey duplex units and a 4 storey apartment block with 22no. apartment units (comprising 3 no. 3 bed units 12 no. 2 bed units and 7 no. 1 bed units). Parking is provided at grade for 179 cars and the plot also accommodates 6no. bin stores and 2 no. ESB Substations. Plot T10: 55no. 3 and 4 bed terraced and semi-detached 2 and 3 storey houses, 12no. 2 and 3 bed storey 3 duplex units and a 4 storey apartment block with 22no. apartment units (comprising 3 no. 3 bed units, 12 no. 2 bed units and 7 no. 1 bed units). Parking is provided at grade for 157 cars and the plot also accommodates 4no. bin stores. Access is provided via proposed new Level 5 roads to the southeast, northwest and southwest of the plots and these new roads are accessed from Castle Street (permitted and constructed under Reg. Ref. DZ15A/0758) which forms the northeastern boundary of the plots. Surface water attenuation is provided on a ''Commercial'' plot (CU2) to the southwest of T9/T10. Foul water connection to existing services within Beckett Park (permitted under Reg. Ref. DZ15A/0814) is provided across plot (T11) to the northwest. Permission is also sought for all hard and soft landscaping, public lighting, boundary treatments and all associated site and development works. This application relates to development within the Cherrywood Strategic Development Zone (SDZ) and is subject to the Cherrywood Planning Scheme 2014 (as amended).