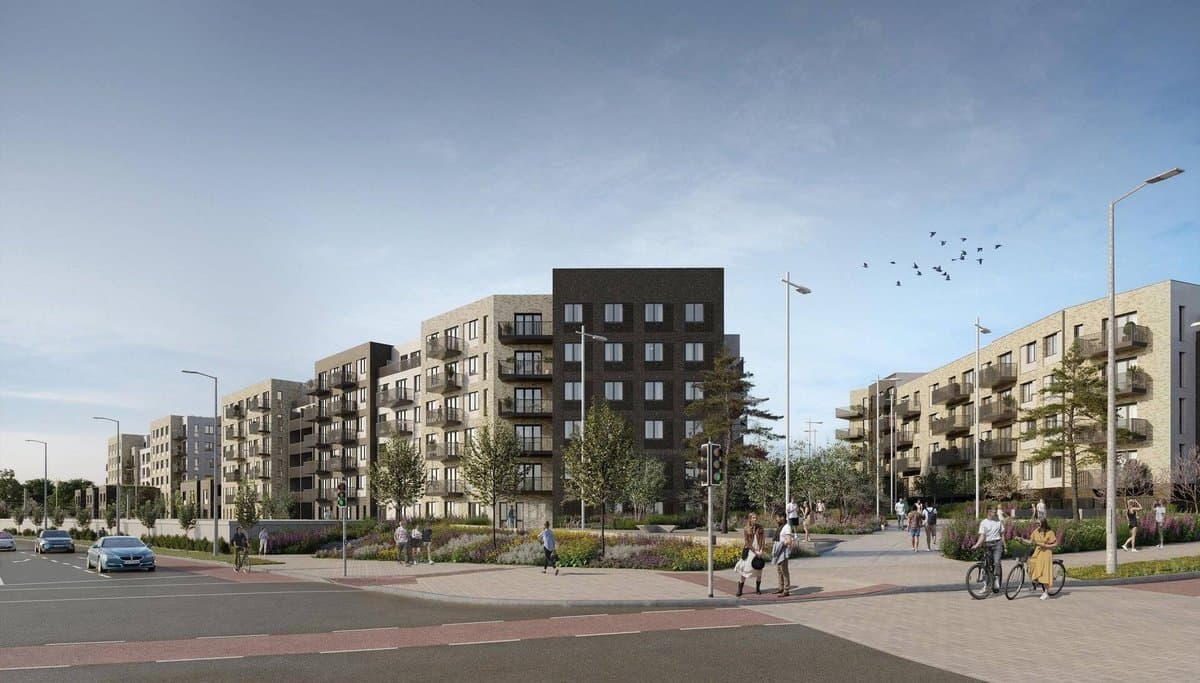
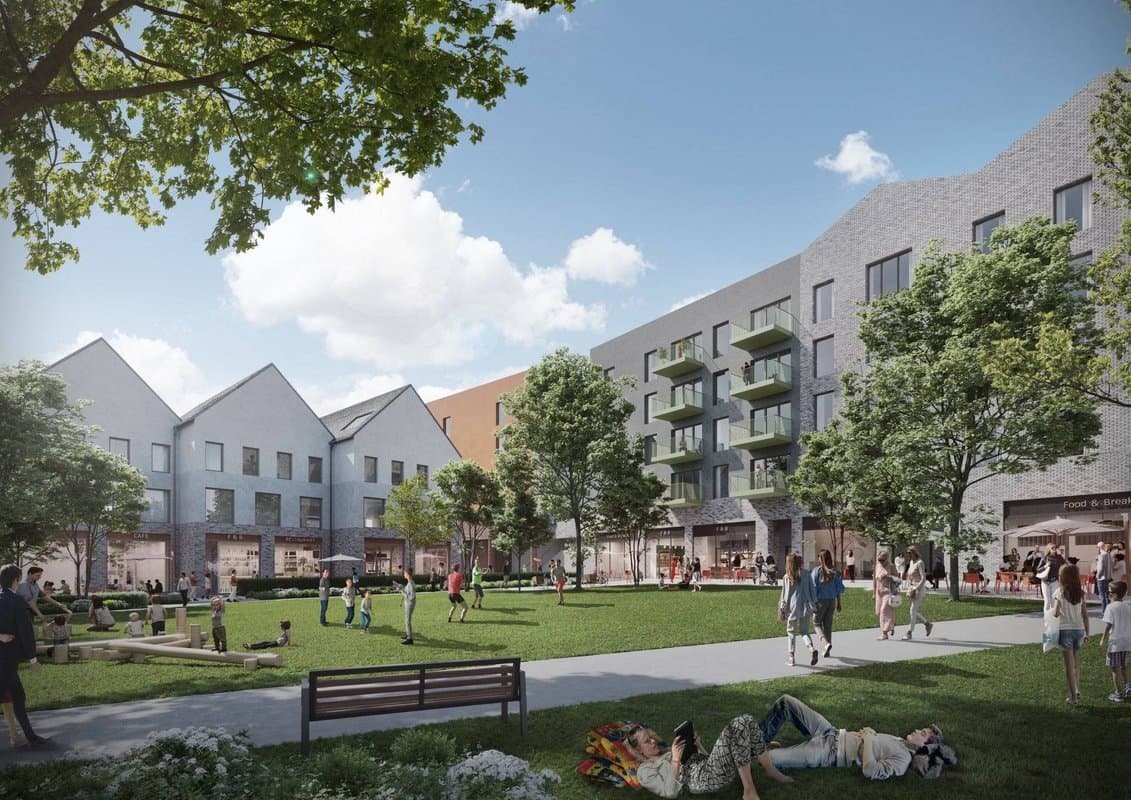
对 Tully 已获批的 168 套住宅项目做小幅修改,更换 12 栋房屋的设计,并修改部分屋顶。
Townlands of Laughanstown, Brennanstown and Cherrywood,, Dublin 18
- 168
- 套住宅
- 12
- 栋房屋(修改)
- 9.68
- 公顷
Townlands of Laughanstown, Brennanstown and Cherrywood,, Dublin 18
正在从议会网站加载文件…
小幅修改 Tully 地区 168 套住宅的一项早期许可(DZ20A/0552,已修订),住宅仍为 168 套。
临 Tully Road 的 12 栋房屋改用项目中已获批的其他房型。3 栋复式公寓楼的共用走廊屋顶从玻璃改为实体屋顶,女儿墙加高,但总高度不变。
场地约 9.68 公顷。修改后也允许分期建造和入住。
由 AI 根据议会的描述撰写。以文件为准。
The site of the residential development is located in the Cherrywood Planning Scheme 2014, as amended. The Site of the residential development is located in the Cherrywood Planning Scheme Area and forms part of development area B - Tully. The overall site area of this application is approximately 9.68Ha and is generally bounded by Castle Street to the West, Tully Park, Future development lands in development area B - Tully and the site of the permitted primary school (Reg Ref. DZ18A/0458) to...
The site of the residential development is located in the Cherrywood Planning Scheme 2014, as amended. The Site of the residential development is located in the Cherrywood Planning Scheme Area and forms part of development area B - Tully. The overall site area of this application is approximately 9.68Ha and is generally bounded by Castle Street to the West, Tully Park, Future development lands in development area B - Tully and the site of the permitted primary school (Reg Ref. DZ18A/0458) to the east, Gun and Drum hill Road to the north and Lehaunestown Lane to the south. Permission is sought for minor revisions to the already permitted development consisting: Change of house type of the 12no. permitted house units fronting Tully Road to house types already permitted within the wider scheme, as follows: 1no. permitted house type B5a to change to 1n0. house type B4aw, 3no. permitted house type C6 to change to 3no. house type C4w, 3no permitted house type C7 to change to 3no. house type C5w (handed), 3no. permitted house type B6 to change to house type B3w, 2no. permitted house type B5 to change to 2no. house type B4w. Changes to the treatment of the roofs over communal corridor areas of the permitted 3no. duplex blocks from glazed to solid single ply, resulting in a rise in the parapet height to the facade. The overall height of the permitted duplex blocks is not changed. Permission is also sought for amendments to the development granted permission under reg ref DZ20A/0552, as amended by reg ref DZ21A/0699 so as to facilitate the construction and phased occupation of the dwelling units. The proposal is a minor amendment to development already permitted under Planning permission reg ref DZ20A/0552, as amended by reg ref DZ21A/0699. The development continues to consist of the 168 dwellings as already permitted.