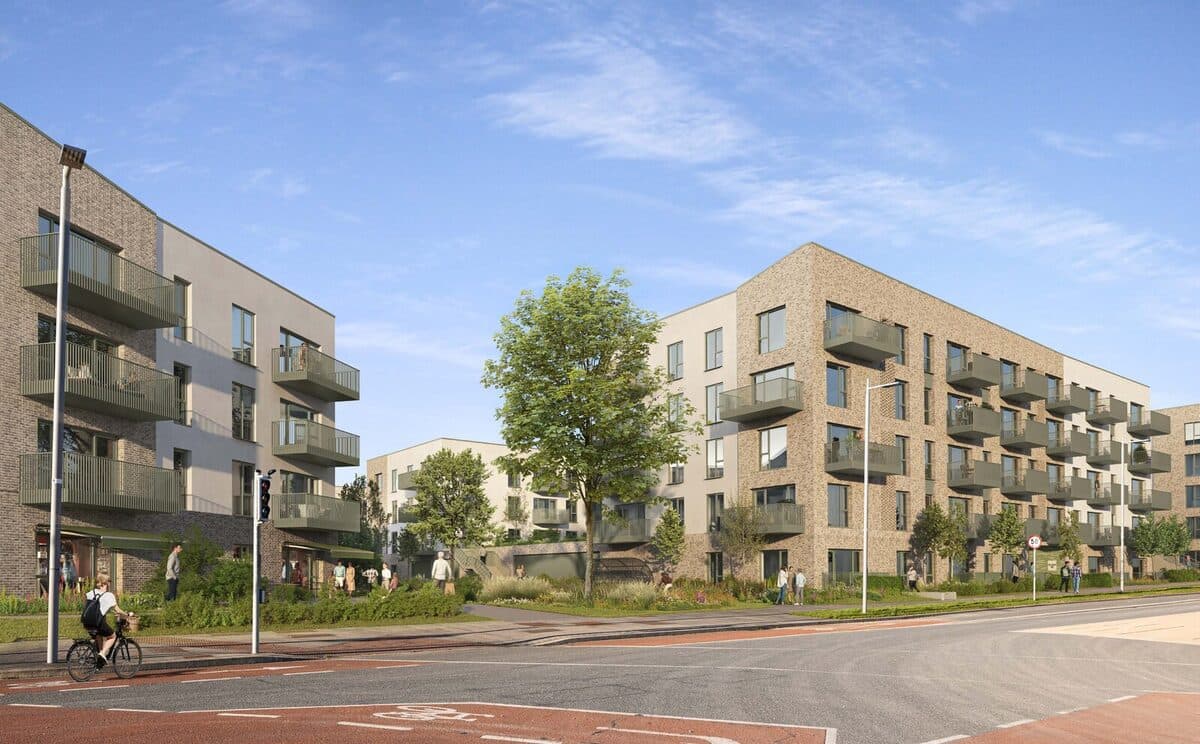
在 Castle Street 旁的 Priorsland 建 240 套长租公寓,分布在 6 栋 2 至 4 层的楼里。
Site in the townlands of Laughanstown and Brennanstown, Castle Street, Barrington's Road, Dublin 18
- 240
- 套公寓
- 250
- 个停车位
- 4
- 层(最高)
Site in the townlands of Laughanstown and Brennanstown, Castle Street, Barrington's Road, Dublin 18
正在从议会网站加载文件…
在第 3 开发区(Priorsland)约 3.1 公顷的可开发场地上建约 20,478 平方米的长租公寓项目,许可期 7 年。
240 套公寓(16 套单间、99 套一居室、125 套两居室),分布在 6 栋 2 至 4 层的楼里,另有一座 467 平方米的住户活动楼。
250 个车位,包括 13 个无障碍车位、50 个电动车位和 3 个共享汽车车位,另有 15 个摩托车位。临时公交掉头圈移位,Castle Street 延长段也做调整。
太阳能板、绿化,以及一条步行和骑行道。永久水池投入使用后,临时水池将被拆除。
由 AI 根据议会的描述撰写。以文件为准。
Permission for development as follows: A 7 No. year permission for development at this site in the townlands of Brennanstown and Laughanstown, Dublin 18. This application relates to development within the Cherrywood Strategic Development Zone (SDZ) and is subject to the Cherrywood Planning Scheme 2014, as amended. The site of the development is located within the Cherrywood Planning Scheme Area, forming part of Development Area 3 - Priorsland. The development site is generally bounded by Ba...
Permission for development as follows: A 7 No. year permission for development at this site in the townlands of Brennanstown and Laughanstown, Dublin 18. This application relates to development within the Cherrywood Strategic Development Zone (SDZ) and is subject to the Cherrywood Planning Scheme 2014, as amended. The site of the development is located within the Cherrywood Planning Scheme Area, forming part of Development Area 3 - Priorsland. The development site is generally bounded by Barrington's Road to the south-east, Castle Street to the south-west, the Luas Green Line to the north and the Carrickmines Stream to the west. The development includes works to amend temporary infrastructure permitted under DLRCC Reg. Ref. DZ20A/0399 (also amended by DLRCC Reg. Ref. DZ21A/1069) comprising the repositioning of the temporary bus turning circle within the subject lands, minor amendments to the permitted road layout at the Castle Street extension (affecting the access point to the subject site) and the future decommissioning of the temporary Pond P7 (once the permanent Pond 2A is operational). The proposed development (principally on development tile known as P7) will consist of: the construction of 240 No. Build-to-Rent residential units (16 No. studios, 99 No. one bedroom units and 125 No. two bedroom units) with associated internal amenities and facilities provided in a separate 2 No. storey pavilion (c. 467 sq m). The development will be provided in 6 No. blocks principally ranging in height from 2 to 4 No. storeys (partially over a part-basement). The proposed development has a total gross floor area of c. 20,478 sq m. The proposed development also includes: external open space; 250 No. car parking spaces located in a part-basement and at surface level (including 13 No. accessible spaces, 50 No. electric vehicle parking spaces and 3 No. car share spaces); 15 No. motorcycle parking spaces; bicycle parking; pedestrian and cyclist connections; a pedestrian and bicycle path; boundary treatments; lighting; hard and soft landscaping; bin storage; plant; PV Panels; ESB substations; and all other associated site works above and below ground. Vehicular access serving the proposed development is via Castle Street and utilises the existing/permitted roads incorporating the wider Phase 1 Roads permitted under DLRCC Reg. Ref. DZ15A/078, including Grand Parade, Castle Street and Barrington's Road. The application also provides for the use of existing roads at Valley Drive and Wyattville Link Road. The development proposed will also utilise the extension of Castle Street westwards as permitted in accordance with the T2 development (DLRCC Reg. Ref DZ20A/0399 as amended by DLRCC Reg. Ref. DZ21A/1069) and proposed to be part modified in the subject application, together with the temporary bus turn back facility (as proposed to be repositioned in the subject application). The developable site area is c. 3.10 Hectares. The total area of the planning application site amounts to c. 8.33 Ha.