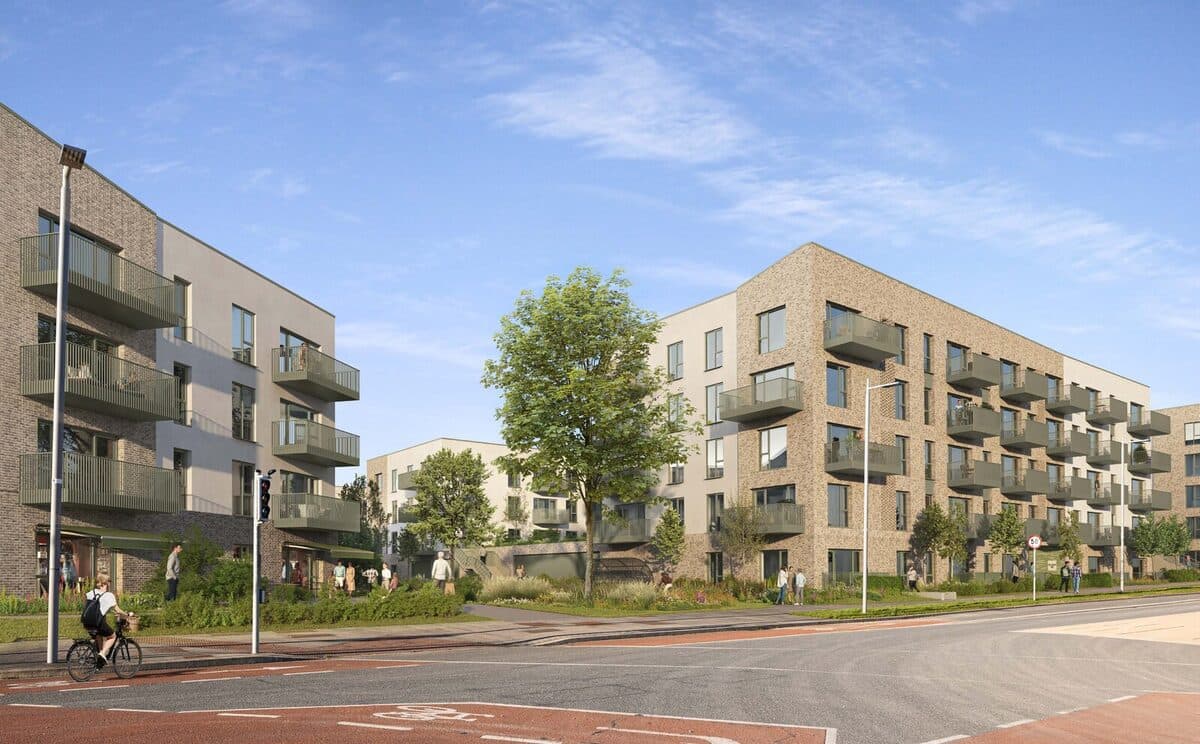
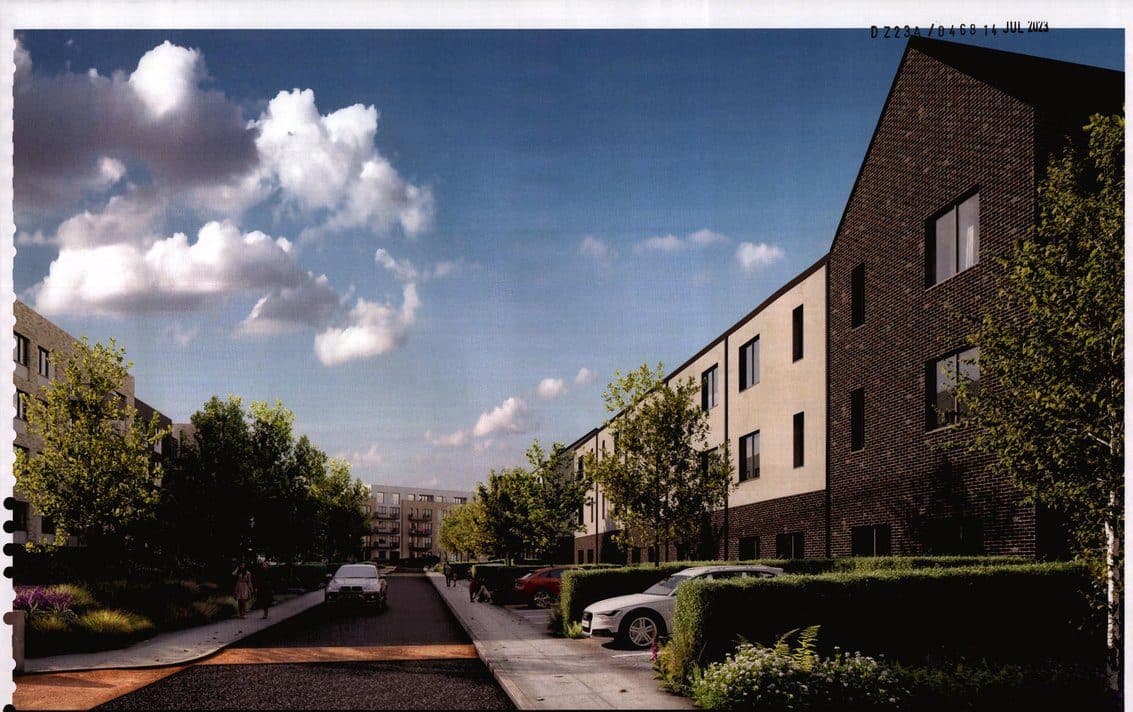
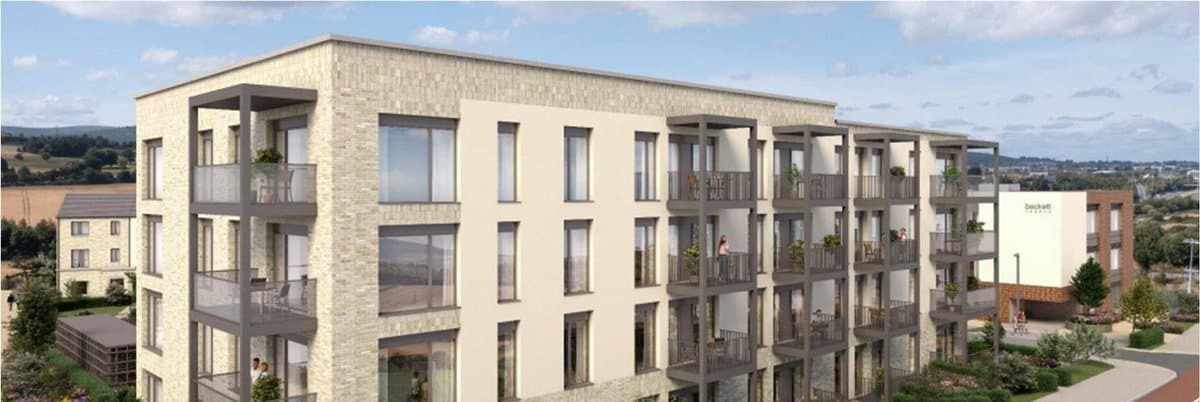
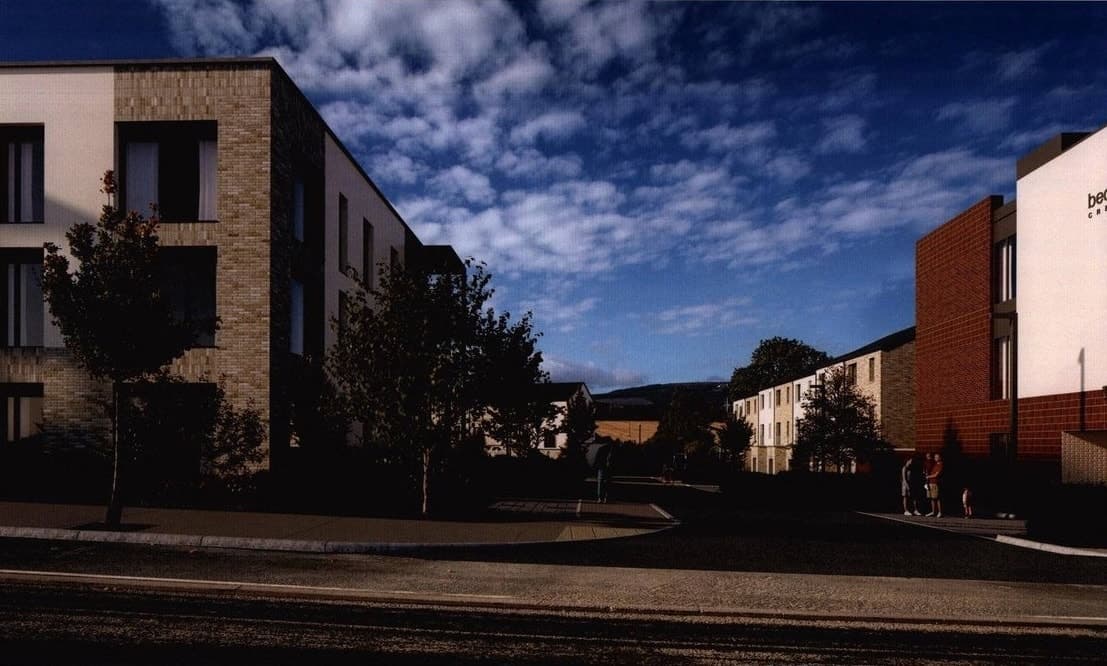
在 Castle Street 和 Barrington's Road 旁建 89 套新住宅(房屋和复式公寓)和一所托儿所。
Site in the the townlands of Laughanstown and Brennanstown, Castle Street, Barrington's Road, Dublin 18
- 89
- 套住宅
- 688
- 平方米托儿所
- 164
- 个停车位
Site in the the townlands of Laughanstown and Brennanstown, Castle Street, Barrington's Road, Dublin 18
正在从议会网站加载文件…
在约 2.24 公顷的土地上建住宅项目和一所托儿所。
43 栋三层联排房屋(24 栋三居室、19 栋四居室),以及 3 层楼里的 46 套复式和公寓单元(23 套两居室、23 套三居室),总面积约 10,286 平方米。
一所约 688 平方米的托儿所,带室外游戏区,另有公共空地。
164 个车位,包括 6 个无障碍车位、32 个电动车位和 1 个共享汽车车位,另有 6 个摩托车位和自行车停放处。经内部道路通往 Castle Street。
由 AI 根据议会的描述撰写。以文件为准。
The development will consist of: the construction of 89 No. residential units comprising of 43 No. three storey terraced houses (24 No. three bed units and 19 No. four bed units ranging in size from c.128.9sqm to c.157.30sqm) and 46 No. duplexes and apartments in three storey blocks (23 No. two bed units and 23 No. three bed units ranging in size from 76.9sqm to c.106.6sqm). The proposed residential accomodation has a total gross floor area of c.10286sqm. The proposed development also incl...
The development will consist of: the construction of 89 No. residential units comprising of 43 No. three storey terraced houses (24 No. three bed units and 19 No. four bed units ranging in size from c.128.9sqm to c.157.30sqm) and 46 No. duplexes and apartments in three storey blocks (23 No. two bed units and 23 No. three bed units ranging in size from 76.9sqm to c.106.6sqm). The proposed residential accomodation has a total gross floor area of c.10286sqm. The proposed development also includes: a creche (c.688sqm) with outdoor play area, external public and communal open space, 164 No. car parking spaces (including 6 No. accessible spaces, 32 No. electric vehicle parking spaces and 1 No. car share space), 6 No. motorcycle parking spaces, bicyle parking, provision of vehicular connections to permitted internal routes that connect to Castle Street, pedestrian and cyclist connections, boundary treatments, lighting, hard and soft landscaping, bin storage, plant, ESB substations and all other associated site works above and below ground. Vehicular access serving the proposed development is via a permitted internal route that connects to Castle street and utilises the existing permitted roads incorperating the wider Phase 1 Roads permitted under DLRCC Reg Ref DZ15A/0758, including Grand Parade, Castle Street and Barrington's Road. The application also provides for the use of existing roads at Valley Drive and the Wyattville Link Road. The development proposed will also utilise the extension of Castle Street, together with a temporary bus turn back facility and a temporary attenuation pond all in Developmental Area 3- Priorsland (until this temporary infrastructure is no longer required) and its associated drainage connections (permitted under DLRCC Reg Ref DZ20A/0399). The area of the proposed residential and creche development, in addition to the proposed infrastructural amendments is c.2.24 Hectares. The total area of the planning application site amounts to c.8.50Ha.